CONTINUE TO BRING OFFERS PER BANK APPROVAL!WELCOME HOME TO THIS 2 STORY, 4BD/2.1 BATH HOME WITH 2 CAR GARAGE IN SOUGHT AFTER LAKEMOOR FARMS SUBDIVISION. PRISTINELY SET IN A CUL-DE-SAC, THIS HOME'S LOCATION OFFERS PRIVACY AWAY FROM IT ALL. STEP INTO THIS LIGHT AND BRIGHT LAYOUT ON MAIN FLOOR WITH DRAMATIC 2 STORY FOYER THAT OPENING UP TO THE LIVING AND FORMAL DINING ROOMS. A COZY FAMILY ROOM BOASTS CEILING FAN, HUGE WALL TO WALL WINDOWS LETTING IN ALL THE NATURAL LIGHT, AND A CHARMING BRICK GAS START FIREPLACE AND MANTLE WITH DENTAL MOLDING. YOUR ADJACENT KITCHEN IS SPACIOUS OFFERING THAT OPEN CONCEPT GREAT ROOM VIBE AND FEATURES QUARTZ COUNTERS, STAINLESS STEEL APPLIANCES, AND OAK CABINETRY. FORMAL DINING ROOM IS COMPLETE WITH CHAIR RAIL MOLDING ON WALLS, A LARGE WINDOW FOR MORE LIGHT, AND CHANGELIER . THE ENTIRE FIRST FLOOR HAS LUXURY VINYL PLANK FLOORING THROUGHOUT (2020), WHITE TRIM, AND 6 PANEL DOORS. SLIDING GLASS DOOR IN KITCHEN EAT IN AREA OPENS UP TO YOUR BACKYARD OASIS COMPLETE WITH PERGOLA, FENCED YARD, STORAGE SHED, AND ALL THE RELAXATION YOU COULD ASK FOR! SECOND FLOOR FEATURES LAUNDRY ROOM. PRIMARY BEDROOM, AND 3 BEDROOMS - ALL HAVE CEILING/LIGHT FANS, CLOSET, CARPET AND PAINT DONE IN (2021). PRIMARY BEDROOM WITH CARPET, CEILING/LIGHT FANS, WALK IN CLOSET, AND PRIMARY BATHROOM COMPLETE WITH DOUBLE VANITY, OAK CABINETS, SHOWER/TUB COMBINATION. SECOND BATH WITH EXTENDED SINGLE SINK VANITY (PLENTY OF ROOM TO ADD A SECOND SINK), SHOWER/TUB COMBO AND OAK CABINETS. FINISHED BASEMENT OFFERS YOU MORE ROOM TO ENTERTAIN COMPLETE WITH WOOD LAMINATE FLOORS, A SEPARATE ROOM THAT CAN BE AN OFFICE/ 5TH BEDROOM/CRAFT ROOM- WHATEVER YOU WANT IT TO BE. PLUS AN UNFINISHE UTILITY AREA WITH HUGE CRAWL SPACE FOR MORE STORAGE! OTHER HOME HIGHLIGHTS: HOT WATER HEATER 2020, WATER SOFTENER 2020, ROOF 2019. CLOSE TO SHOPPING, MCHENRY SCHOOLS, RESTAURANTS, EVERYTHING! A BEAUTIFUL PLACE FOR YOU TO CALL HOME. HOME IS BEING SOLD AS IS. BANK REVIEWING ALL OFFERS IN BY MARCH 23, 2026 WITH PRE-APPROVAL/ VOF.
Closed
$400,000
32546 Pilgrims Ct, Lakemoor, IL 60051
4beds
1,946sqft
Single Family Residence
Built in 1999
8,276 Square Feet Lot
$405,900 Zestimate®
$206/sqft
$3,140 Estimated rent
Home value
$405,900
$369,000 - $446,000
$3,140/mo
Zestimate® history
Owner options
List your home for rent
$3,140/mo
Rent Zestimate®
Find your next renter with Zillow Rental Manager. Plus, with online applications, you can quickly screen prospective tenants – for free.
$3,140/mo
Rent Zestimate®
Refinance and save
$3,222/mo
Est. payment
Refinancing to a lower rate could help reduce your monthly payments and save thousands over the life of the loan.
$3,222/mo
Est. payment
Explore your selling options
Work with a Zillow partner agent
Leverage their expertise and Zillow's premium Showcase listings to get your home seen by more buyers.
Get startedList with your own agent
Get your home in front of millions of buyers by listing it on Zillow.
Learn how to do itSell it yourself
Take full control of how buyers see your home on Zillow by listing For Sale by Owner (FSBO).
List your homeWhat's special
Finished basementFenced yardCozy family roomBackyard oasisLight and bright layoutFormal dining roomCeiling fan
Zillow last checked:
Listing updated:
Listed by:
Maria Devins 847-392-1855,
Baird & Warner
Bought with:
Stacy Johnson
Baird & Warner
Source: MRED as distributed by MLS GRID,MLS#: 12591870
Facts & features
Interior
Bedrooms & bathrooms
- Bedrooms: 4
- Bathrooms: 3
- Full bathrooms: 2
- 1/2 bathrooms: 1
Rooms
- Room types: Office, Recreation Room, Foyer, Walk In Closet
Primary bedroom
- Features: Flooring (Carpet), Bathroom (Full)
- Level: Second
- Area: 192 Square Feet
- Dimensions: 12X16
Bedroom 2
- Features: Flooring (Carpet)
- Level: Second
- Area: 110 Square Feet
- Dimensions: 10X11
Bedroom 3
- Features: Flooring (Carpet)
- Level: Second
- Area: 120 Square Feet
- Dimensions: 10X12
Bedroom 4
- Features: Flooring (Carpet)
- Level: Second
- Area: 143 Square Feet
- Dimensions: 11X13
Dining room
- Features: Flooring (Luxury Vinyl)
- Level: Main
- Area: 120 Square Feet
- Dimensions: 10X12
Family room
- Features: Flooring (Luxury Vinyl)
- Level: Main
- Area: 238 Square Feet
- Dimensions: 14X17
Foyer
- Features: Flooring (Luxury Vinyl)
- Level: Main
- Area: 96 Square Feet
- Dimensions: 8X12
Kitchen
- Features: Kitchen (Eating Area-Table Space, Pantry-Closet), Flooring (Luxury Vinyl)
- Level: Main
- Area: 192 Square Feet
- Dimensions: 12X16
Laundry
- Features: Flooring (Vinyl)
- Level: Second
- Area: 56 Square Feet
- Dimensions: 7X8
Living room
- Features: Flooring (Luxury Vinyl)
- Level: Main
- Area: 132 Square Feet
- Dimensions: 11X12
Office
- Features: Flooring (Wood Laminate)
- Level: Basement
- Area: 88 Square Feet
- Dimensions: 8X11
Recreation room
- Features: Flooring (Wood Laminate)
- Level: Basement
- Area: 209 Square Feet
- Dimensions: 11X19
Walk in closet
- Features: Flooring (Carpet)
- Level: Second
- Area: 49 Square Feet
- Dimensions: 7X7
Heating
- Natural Gas
Cooling
- Central Air
Appliances
- Included: Range, Microwave, Dishwasher, Refrigerator, Washer, Dryer, Disposal, Stainless Steel Appliance(s)
- Laundry: Upper Level, Gas Dryer Hookup
Features
- Vaulted Ceiling(s), Walk-In Closet(s), Separate Dining Room, Pantry, Quartz Counters
- Doors: 6 Panel Door(s)
- Basement: Finished,Crawl Space,Egress Window,Storage Space,Daylight
- Number of fireplaces: 1
- Fireplace features: Gas Starter, Family Room
Interior area
- Total structure area: 2,611
- Total interior livable area: 1,946 sqft
- Finished area below ground: 384
Property
Parking
- Total spaces: 2
- Parking features: Asphalt, Yes, Garage Owned, Attached, Garage
- Attached garage spaces: 2
Accessibility
- Accessibility features: No Disability Access
Features
- Stories: 2
- Patio & porch: Patio
- Fencing: Fenced
Lot
- Size: 8,276 Square Feet
- Dimensions: 58x125x45x15x127
- Features: Other
Details
- Additional structures: Pergola, Shed(s)
- Parcel number: 05331050500000
- Special conditions: Short Sale
Construction
Type & style
- Home type: SingleFamily
- Architectural style: Colonial
- Property subtype: Single Family Residence
Materials
- Aluminum Siding, Brick
- Foundation: Concrete Perimeter
Condition
- New construction: No
- Year built: 1999
Details
- Builder model: LAKESIDE
Utilities & green energy
- Sewer: Public Sewer
- Water: Public
Community & HOA
Community
- Features: Park, Curbs, Sidewalks, Street Lights, Street Paved
- Subdivision: Lakemoor Farms
HOA
- Has HOA: Yes
- Services included: Insurance
- HOA fee: $160 annually
Location
- Region: Lakemoor
Financial & listing details
- Price per square foot: $206/sqft
- Tax assessed value: $280,378
- Annual tax amount: $8,578
- Date on market: 3/14/2026
- Listing terms: Cash
- Ownership: Fee Simple w/ HO Assn.
Price history
| Date | Event | Price |
|---|---|---|
| 4/20/2026 | Sold | $400,000+0.3%$206/sqft |
Source:  MRED as distributed by MLS GRID #12591870 Report a problem MRED as distributed by MLS GRID #12591870 Report a problem | ||
| 3/18/2026 | Contingent | $399,000$205/sqft |
Source: MRED as distributed by MLS GRID #12591870 Report a problem | ||
| 3/14/2026 | Listed for sale | $399,000+37.6%$205/sqft |
Source: MRED as distributed by MLS GRID #12591870 Report a problem | ||
| 6/30/2021 | Sold | $290,000+59.6%$149/sqft |
Source: MRED as distributed by MLS GRID #11087285 Report a problem | ||
| 3/8/2000 | Sold | $181,666$93/sqft |
Source: Public Record Report a problem | ||
Public tax history
| Year | Property taxes | Tax assessment |
|---|---|---|
| 2024 | $8,579 +3.9% | $104,383 +11.7% |
| 2023 | $8,259 +7.5% | $93,450 +12.7% |
| 2022 | $7,682 +3.6% | $82,916 +12.7% |
| 2021 | $7,412 -3.7% | $73,564 +7.6% |
| 2020 | $7,699 +2.5% | $68,350 +4.3% |
| 2019 | $7,509 +0.7% | $65,545 +2.2% |
| 2018 | $7,460 | $64,151 +8.2% |
| 2017 | $7,460 +28.7% | $59,295 +9.3% |
| 2016 | $5,798 -1.9% | $54,230 +7.2% |
| 2015 | $5,912 +2.4% | $50,607 -2.8% |
| 2014 | $5,772 +3.8% | $52,046 -4% |
| 2012 | $5,563 -13.4% | $54,232 -26.8% |
| 2011 | $6,427 +10.7% | $74,103 -2.8% |
| 2010 | $5,806 +6.7% | $76,220 -6.3% |
| 2009 | $5,442 +1.2% | $81,349 +0.2% |
| 2008 | $5,377 +6.7% | $81,227 +2.9% |
| 2006 | $5,041 -11.8% | $78,938 |
| 2005 | $5,717 +1.7% | -- |
| 2004 | $5,622 +6% | -- |
| 2003 | $5,304 +0.2% | -- |
| 2002 | $5,291 -0.8% | -- |
| 2001 | $5,332 +33.3% | $60,532 +4.5% |
| 2000 | $4,001 | $57,906 |
Find assessor info on the county website
Neighborhood: 60051
Nearby homes
- $---- bd-- ba-- sqft32546 Pilgrims Ct, McHenry, IL 60051Off Market
- $389,2004 bd4 ba2.1k sqft32558 Pilgrims Ct, Lakemoor, IL 60051Off Market
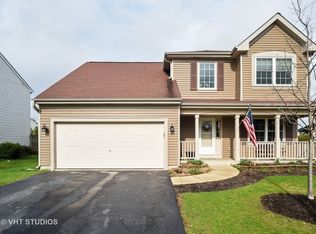
- $---- bd-- ba-- sqft32558 Pilgrims Ct, McHenry, IL 60051Off Market
- $382,700-- bd3 ba2k sqft32534 Pilgrims Ct, Lakemoor, IL 60051Off Market
- $350,8005 bd2 ba903 sqft32570 Pilgrims Ct, Lakemoor, IL 60051Off Market
- $301,4002 bd3 ba1.5k sqft32515 Millstone Cir, Lakemoor, IL 60051Off Market
- $306,600-- bd2 ba759 sqft32513 Millstone Cir, Lakemoor, IL 60051Off Market
- $435,0004 bd3 ba1.9k sqft32526 Pilgrims Ct, Lakemoor, IL 60051Sold
Nearby schools
GreatSchools rating
- 5/10Hilltop Elementary SchoolGrades: K-3Distance: 2.7 mi
- 6/10Mchenry Middle SchoolGrades: 6-8Distance: 2.4 mi
- 3/10Grant Community High SchoolGrades: 9-12Distance: 4.4 mi
Schools provided by the listing agent
- High: Grant Community High School
- District: 15
Source: MRED as distributed by MLS GRID. This data may not be complete. We recommend contacting the local school district to confirm school assignments for this home.
Get a cash offer in 3 minutes
Find out how much your home could sell for in as little as 3 minutes with a no-obligation cash offer.
Estimated market value
$405,900
Get a cash offer in 3 minutes
Find out how much your home could sell for in as little as 3 minutes with a no-obligation cash offer.
Estimated market value
$405,900
- Illinois
- Lake County
- Lakemoor
- 60051
- 32546 Pilgrims Ct
Nearby cities
Nearby zip codes
Other Lakemoor Topics
