Skip main navigation
Sold for $700,000
  • $700,000

    32549 CARMELA CIRCLE N, SAN ANTONIO, FL 33576

    4beds
    3,096sqft
    Single Family Residence
    Built in 2022
    0.3 Acres Lot
    $673,400 Zestimate®
    $226/sqft
    $3,842 Estimated rent

    Home value

    $673,400

    $606,000 - $754,000

    $3,842/mo

    Zestimate® history
    Loading
    Loading...

    Owner options

    List your home for rent

    $3,842/mo

    Rent Zestimate®

    Find your next renter with Zillow Rental Manager. Plus, with online applications, you can quickly screen prospective tenants – for free.

    Learn more

    $3,842/mo

    Rent Zestimate®

    Refinance and save

    $4,988/mo

    Est. payment

    Refinancing to a lower rate could help reduce your monthly payments and save thousands over the life of the loan.

    See today's rates

    $4,988/mo

    Est. payment

    Explore your selling options

    Work with a Zillow partner agent

    Leverage their expertise and Zillow's premium Showcase listings to get your home seen by more buyers.

    Get started

    List with your own agent

    Get your home in front of millions of buyers by listing it on Zillow.

    Learn how to do it

    Sell it yourself

    Take full control of how buyers see your home on Zillow by listing For Sale by Owner (FSBO).

    List your home

    What's special

    Expansive islandCorner pantryBonus roomBeverage centerImpeccable designStreamlined kitchenSpacious study
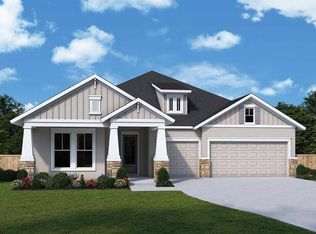
    Welcome to the opportunity of a lifetime, the chance to own the exquisite Rivergate model home in the charming San Antonio community, Carmela. This stunning residence not only offers impeccable design and quaint beauty... but also presents the opportunity for a *leaseback arrangement*. Enjoy the inspired and distinguished lifestyle advantages of The Rivergate new home plan. Retire to the elegance of your deluxe Owner’s Retreat, featuring a luxurious bathroom and a wardrobe-expanding walk-in closet. The spacious study presents a versatile opportunity to create your ideal home office, a welcoming den, or reading lounge. Collaborate on culinary adventures in the streamlined kitchen that includes an expansive island, a corner pantry, and beverage center! Did I mention the bonus room? Retire to the over 500 square feet second level bonus room where possibilities are endless. Come fall in love with the Rivergate in San Antonio before it’s too late! **Qualified buyers may be eligible for mortgage financing at a 4.99% interest rate (5.035% APR) mortgage loan on select Quick-Move in homes when the home purchase is financed with a home loan from FBC Mortgage*! **See a David Weekley Homes Sales Consultant for details. Offer only valid for qualifying buyers who purchase a select David Weekley Quick Move-in Home in select Tampa communities between December 4, 2024, and April 22,2025 (the Program Period), and finance the home purchase with a mortgage loan from FBC Mortgage.

    Zillow last checked:

    Listing updated:

    Listed by:

    Robert St. Pierre 813-422-6183,

    WEEKLEY HOMES REALTY COMPANY 866-493-3553

    Bought with:

    Elizabeth Finlay, 3139188

    KELLER WILLIAMS RLTY NEW TAMPA

    Source: Stellar MLS,MLS#: T3515903MLS LogoOriginating MLS: Pinellas Suncoast

    Facts & features

    Interior

    Bedrooms & bathrooms
    • Bedrooms: 4
    • Bathrooms: 4
    • Full bathrooms: 3
    • 1/2 bathrooms: 1
    Rooms
    • Room types: Bonus Room
    Primary bedroom
    • Features: Walk-In Closet(s)
    • Level: First
    • Dimensions: 18x14
    Bonus room
    • Features: No Closet
    • Level: Second
    • Dimensions: 26x17
    Den
    • Level: First
    • Dimensions: 12x15
    Kitchen
    • Features: Kitchen Island
    • Level: First
    • Dimensions: 16x13
    Living room
    • Level: First
    • Dimensions: 16x20
    Heating
    • Central, Electric
    Cooling
    • Central Air
    Appliances
    • Included: Oven, Convection Oven, Cooktop, Dishwasher, Disposal, Dryer, Electric Water Heater, Exhaust Fan, Microwave, Range Hood, Refrigerator, Washer, Wine Refrigerator
    • Laundry: Inside, Laundry Room
    Features
    • Ceiling Fan(s), In Wall Pest System, Kitchen/Family Room Combo, Living Room/Dining Room Combo, Primary Bedroom Main Floor, Thermostat, Tray Ceiling(s)
    • Flooring: Carpet, Ceramic Tile, Laminate
    • Windows: Double Pane Windows, Low Emissivity Windows
    • Has fireplace: No
    Interior area
    • Total structure area: 4,106
    • Total interior livable area: 3,096 sqft

    Property

    Parking
    • Total spaces: 3
    • Parking features: Garage Door Opener
    • Attached garage spaces: 3
    • Details: Garage Dimensions: 21x28
    Features
    • Levels: Two
    • Stories: 2
    • Patio & porch: Rear Porch
    • Exterior features: Irrigation System
    Lot
    • Size: 0.3 Acres
    • Features: City Lot, Oversized Lot, Sidewalk
    Details
    • Parcel number: 0225200290000000230
    • Zoning: RESI
    • Special conditions: None

    Construction

    Type & style
    • Home type: SingleFamily
    • Architectural style: Craftsman
    • Property subtype: Single Family Residence
    Materials
    • Block, Stucco
    • Foundation: Slab
    • Roof: Shingle
    Condition
    • Completed
    • New construction: Yes
    • Year built: 2022
    Details
    • Builder model: Rivergate
    • Builder name: David Weekley Homes

    Utilities & green energy

    • Sewer: Septic Tank
    • Water: Public
    • Utilities for property: Cable Available, Electricity Available, Underground Utilities
    Green energy
    • Energy efficient items: Appliances, HVAC, Windows
    • Water conservation: Fl. Friendly/Native Landscape

    Community & HOA

    Community
    • Pet fee: $0 monthly
    • Subdivision: CARMELA
    HOA
    • Has HOA: Yes
    • HOA fee: $165 monthly
    • HOA name: J.C Lazzaro
    • HOA phone: 813-854-2414
    Location
    • Region: San Antonio

    Financial & listing details

    • Price per square foot: $226/sqft
    • Annual tax amount: $1,268
    • Date on market: 4/3/2024
    • Cumulative days on market: 187 days
    • Listing terms: Cash,Conventional,FHA,VA Loan
    • Ownership: Fee Simple
    • Total actual rent: 0
    • Electric utility on property: Yes
    • Road surface type: Paved, Concrete

    Price history

    DateEventPrice
    3/18/2025Sold$700,000-3.4%$226/sqft
    Source: Stellar MLS #T3515903 Report a problem
    2/20/2025Pending sale$724,990$234/sqft
    Source: Stellar MLS #T3515903 Report a problem
    2/13/2025Price change$724,990-6.5%$234/sqft
    Source: Stellar MLS #T3515903 Report a problem
    10/3/2024Pending sale$774,990$250/sqft
    Source: Stellar MLS #T3515903 Report a problem
    8/7/2024Price change$774,990-3.1%$250/sqft
    Source: Stellar MLS #T3515903 Report a problem
    4/3/2024Listed for sale$799,990$258/sqft
    Source: Stellar MLS #T3515903 Report a problem

    Public tax history

    Tax history is unavailable.

    Neighborhood: 33576

    Nearby schools

    GreatSchools rating
    Schools provided by the listing agent
    • Elementary: San Antonio-PO
    • Middle: Pasco Middle-PO
    • High: Pasco High-PO

    Source: Stellar MLS. This data may not be complete. We recommend contacting the local school district to confirm school assignments for this home.

    Get a cash offer in 3 minutes
    Find out how much your home could sell for in as little as 3 minutes with a no-obligation cash offer.
    Estimated market value
    $673,400
    Get a cash offer in 3 minutes
    Find out how much your home could sell for in as little as 3 minutes with a no-obligation cash offer.
    Estimated market value
    $673,400