Step into this stunning ranch-style retreat on a sprawling 1.72-acre lot with the option to expand your oasis with adjoining parcels available! With nearly 1,900 square feet on each level, this home's main level offers 3 bedrooms and 2 bathrooms, including a luxurious primary suite with heated bathroom floors and a walk-in closet. Imagine relaxing on the deck or patio, taking in picturesque sunsets and views. The basement holds endless possibilities with space for additional bedrooms, a bathroom, and a spacious living area that opens up to the expansive yard. Don't miss the 1,008 sq ft heated garage with floor drain. This home has it all!
Sold
Price Unknown
3255 115th Ave SE, Valley City, ND 58072
3beds
1,889sqft
Single Family Residence
Built in 2014
1.72 Acres Lot
$516,300 Zestimate®
$--/sqft
$1,881 Estimated rent
Home value
$516,300
Estimated sales range
Not available
$1,881/mo
Zestimate® history
Owner options
List your home for rent
$1,881/mo
Rent Zestimate®
Find your next renter with Zillow Rental Manager. Plus, with online applications, you can quickly screen prospective tenants – for free.
$1,881/mo
Rent Zestimate®
Refinance and save
Refinancing to a lower rate could help reduce your monthly payments and save thousands over the life of the loan.
Explore your selling options
Work with a Zillow partner agent
Leverage their expertise and Zillow's premium Showcase listings to get your home seen by more buyers.
Get startedList with your own agent
Get your home in front of millions of buyers by listing it on Zillow.
Learn how to do itSell it yourself
Take full control of how buyers see your home on Zillow by listing For Sale by Owner (FSBO).
List your homeWhat's special
Zillow last checked:
Listing updated:
Listed by:
Alison M Kasowski 701-840-5460,
Ivy Real Estate Group
Bought with:
Alison M Kasowski, 8971
Ivy Real Estate Group
Source: Great North MLS,MLS#: 4013464
Facts & features
Interior
Bedrooms & bathrooms
- Bedrooms: 3
- Bathrooms: 2
- Full bathrooms: 1
- 3/4 bathrooms: 1
Primary bedroom
- Description: Walk-in Closet
- Level: Main
Bedroom 2
- Level: Main
Bedroom 3
- Level: Main
Primary bathroom
- Description: Walk-in Shower - Heated Tile
- Level: Main
Bathroom 2
- Description: Full
- Level: Main
Dining room
- Level: Main
Kitchen
- Level: Main
Laundry
- Level: Main
Living room
- Level: Main
Other
- Level: Basement
Other
- Level: Main
Heating
- Forced Air, Propane
Cooling
- Central Air
Appliances
- Included: Dishwasher, Disposal, Dryer, Electric Range, Microwave, Refrigerator, Washer, Water Softener
- Laundry: Main Level
Features
- Main Floor Bedroom, Primary Bath, Walk-In Closet(s)
- Flooring: Tile, Carpet, Hardwood
- Basement: Bath/Stubbed,Concrete,Daylight,Egress Windows,Full,Sump Pump,Unfinished,Walk-Out Access
- Number of fireplaces: 1
- Fireplace features: Living Room
Interior area
- Total structure area: 1,889
- Total interior livable area: 1,889 sqft
- Finished area above ground: 1,889
- Finished area below ground: 0
Property
Parking
- Total spaces: 3
- Parking features: Heated Garage, Insulated, Floor Drain, Attached
- Attached garage spaces: 3
Features
- Levels: Two
- Stories: 2
- Exterior features: Smart Doorbell
- Fencing: None
Lot
- Size: 1.72 Acres
- Features: Landscaped
Details
- Parcel number: 414510120
Construction
Type & style
- Home type: SingleFamily
- Architectural style: Ranch
- Property subtype: Single Family Residence
Materials
- HardiPlank Type
- Foundation: Concrete Perimeter
Condition
- New construction: No
- Year built: 2014
Utilities & green energy
- Gas: Propane Tank Owned
- Sewer: Septic Tank
- Water: Rural Water Membership
- Utilities for property: Trash Pickup - Private, Water Connected, Propane, Electricity Connected
Community & HOA
Community
- Subdivision: Svenningsen's Subdivision
Location
- Region: Valley City
Financial & listing details
- Tax assessed value: $460,400
- Annual tax amount: $4,541
- Date on market: 5/21/2024
- Electric utility on property: Yes
- Road surface type: Gravel
Price history
| Date | Event | Price |
|---|---|---|
| 11/22/2024 | Sold | -- |
Source: Great North MLS #4013464 Report a problem | ||
| 10/19/2024 | Pending sale | $529,000$280/sqft |
Source:  NorthstarMLS as distributed by MLS GRID #6540230 Report a problem NorthstarMLS as distributed by MLS GRID #6540230 Report a problem | ||
| 7/18/2024 | Price change | $529,000-1.9%$280/sqft |
Source: Great North MLS #4013464 Report a problem | ||
| 6/4/2024 | Price change | $539,000-3.6%$285/sqft |
Source: Great North MLS #4013464 Report a problem | ||
| 5/21/2024 | Listed for sale | $559,000$296/sqft |
Source: Great North MLS #4013464 Report a problem | ||
Public tax history
| Year | Property taxes | Tax assessment |
|---|---|---|
| 2024 | $4,370 -3.8% | $230,200 +7.9% |
| 2023 | $4,542 +5.9% | $213,350 +8.7% |
| 2022 | $4,287 +16.9% | $196,250 +12.7% |
| 2020 | $3,668 +2.2% | $174,200 -2.7% |
| 2019 | $3,590 +4.2% | $179,050 +3.5% |
| 2018 | $3,446 +11.2% | $173,000 +9% |
| 2017 | $3,098 +109.7% | $158,750 +90.1% |
| 2016 | $1,477 0% | $83,500 |
| 2015 | $1,478 | $83,500 |
Find assessor info on the county website
Neighborhood: 58072
Nearby homes
- $516,300-- bd-- ba6k sqft3251 115th Ave SE, Valley City, ND 58072Off Market
- $349,3002 bd1 ba1.2k sqft3248 115th Ave SE, Valley City, ND 58072Off Market
- $616,0001 bd3 ba1.7k sqft3251 115th Ave SE, Valley City, ND 58072Off Market
- $387,8004 bd2 ba2.5k sqft3249 115th Ave SE, Valley City, ND 58072Off Market
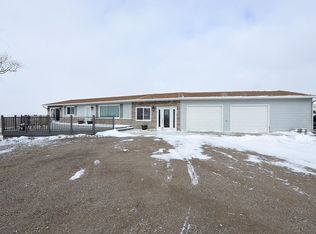
- $406,9003 bd2 ba1.7k sqft3252 115th Ave SE, Valley City, ND 58072Off Market
- $--1.49 Acres5 Svenningsen 1st Sur, Valley City, ND 58072Sold
- $--1.27 Acres4 Svenningsen 1st Sur, Valley City, ND 58072Sold
- $--1.646 Acres6 Svenningsen 1st Subdivision, Valley City, ND 58072Sold
Nearby schools
GreatSchools rating
- NAJefferson Elementary SchoolGrades: PK-3Distance: 1.8 mi
- 7/10Valley City Junior High SchoolGrades: 7-8Distance: 2 mi
- 4/10Valley City High SchoolGrades: 9-12Distance: 2 mi
Schools provided by the listing agent
- Elementary: Valley City
- Middle: Valley City
Source: Great North MLS. This data may not be complete. We recommend contacting the local school district to confirm school assignments for this home.
- North Dakota
- Barnes County
- Valley City
- 58072
- 3255 115th Ave SE
Nearby cities
Nearby zip codes
Other Valley City Topics
