Located in the exclusive Lake Astoria community, this is the LAKEFRONT home you have been waiting for! If you think the exterior is impressive, just wait until you see the STUNNING LAKE VIEWS from all three levels! This custom beauty has 7 Bedrooms, 5 Bathrooms, including a FULL IN-LAW SUITE in the daylight terrace level. Step into the two story foyer and you have the perfect home office to the left and a separate dining room to the right. There is a bedroom and bathroom on the main. The open floor plan includes a two-story gathering room with a stone surround fireplace, built-in bookshelves, and a wall of windows overlooking the lake. The well equipped kitchen has plentiful cabinets, breakfast bar, island, granite countertops and two pantries. It is perfect for entertaining as it opens to the cozy two-story keeping room with fireplace. The main attraction is the bright sunroom, encased by a panoramic wall of windows, offering uninterrupted views of the serene lake. The natural light pours in from all directions, an ideal space for both peaceful solitude and gathering with loved ones. The room seamlessly blends with the outdoors, leading to a deck where a hot tub sits invitingly, perfect for relaxing while taking in the breathtaking views of the water. The home has hardwood floors on main and upstairs with only carpet in a few bedrooms. The oversized Primary Suite has a sitting room, Juliet balcony, en-suite bathroom, and professionally organized walk-in closet. There are generously sized Jack and Jill bedrooms, and a 4th bedroom with full bathroom upstairs. The daylight finished terrace level is perfect for an IN-LAW SUITE, extended family, guests, or even a private retreat. Designed for privacy and convenience, it offers everything needed for independent living while still being connected to the main home. The space has a fully equipped kitchen, media room, den with fireplace, laundry room, full spa-like bathroom and two rooms that can be used for bedrooms. These versatile rooms can also function as a home office or guest room. A covered, screened-in porch extends the living space outdoors, offering breathtaking views of the wooded backyard and lake. A paved path leads from the driveway to the basement for private access. There is plenty of parking in the extended driveway and 3 CAR GARAGE. Community amenities include olympic sized pool with zero entry access -water park features, six tennis courts, playground and walking trails & park, and a stocked lake w/ docks for fishing or kayaking. Convenient to Hwy 20 & GA 400. Easy access to restaurants and shopping at nearby Cumming City Center, CityWalk, The Collection and Halycon. Excellent award-winning Forsyth County schools! This is luxury living at its finest!
Closed
$985,000
3255 Aldrich Dr, Cumming, GA 30040
7beds
7,323sqft
Single Family Residence, Residential
Built in 2006
0.89 Acres Lot
$959,200 Zestimate®
$135/sqft
$4,879 Estimated rent
Home value
$959,200
$892,000 - $1.04M
$4,879/mo
Zestimate® history
Owner options
List your home for rent
$4,879/mo
Rent Zestimate®
Find your next renter with Zillow Rental Manager. Plus, with online applications, you can quickly screen prospective tenants – for free.
$4,879/mo
Rent Zestimate®
Refinance and save
$7,896/mo
Est. payment
Refinancing to a lower rate could help reduce your monthly payments and save thousands over the life of the loan.
$7,896/mo
Est. payment
Explore your selling options
Work with a Zillow partner agent
Leverage their expertise and Zillow's premium Showcase listings to get your home seen by more buyers.
Get startedList with your own agent
Get your home in front of millions of buyers by listing it on Zillow.
Learn how to do itSell it yourself
Take full control of how buyers see your home on Zillow by listing For Sale by Owner (FSBO).
List your homeWhat's special
Stone surround fireplaceDen with fireplaceWooded backyardStunning lake viewsJuliet balconyBright sunroomHardwood floors
Zillow last checked:
Listing updated:
Listed by:
AMY YOUNG,
Keller Williams Realty Atlanta Partners
Bought with:
Stephanie McClusky, 375641
Century 21 Results
Source: FMLS GA,MLS#: 7526714
Facts & features
Interior
Bedrooms & bathrooms
- Bedrooms: 7
- Bathrooms: 5
- Full bathrooms: 5
- Main level bathrooms: 1
- Main level bedrooms: 1
Rooms
- Room types: Bonus Room, Computer Room, Den, Family Room, Living Room, Media Room, Office, Sun Room
Primary bedroom
- Features: In-Law Floorplan, Oversized Master, Sitting Room
- Level: In-Law Floorplan, Oversized Master, Sitting Room
Bedroom
- Features: In-Law Floorplan, Oversized Master, Sitting Room
Primary bathroom
- Features: Double Vanity, Separate Tub/Shower, Vaulted Ceiling(s), Whirlpool Tub
Dining room
- Features: Seats 12+, Separate Dining Room
Kitchen
- Features: Breakfast Bar, Breakfast Room, Keeping Room, Kitchen Island, Pantry, Second Kitchen, Stone Counters, View to Family Room
Heating
- Forced Air, Natural Gas, Zoned
Cooling
- Central Air, Zoned
Appliances
- Included: Dishwasher, Gas Cooktop, Gas Water Heater, Microwave, Refrigerator
- Laundry: Common Area, Laundry Room, Main Level
Features
- Bookcases, Crown Molding, Double Vanity, Entrance Foyer 2 Story, High Ceilings 10 ft Main, High Speed Internet, Tray Ceiling(s), Walk-In Closet(s)
- Flooring: Hardwood, Tile, Vinyl
- Windows: Plantation Shutters
- Basement: Daylight,Driveway Access,Exterior Entry,Finished,Finished Bath,Full
- Number of fireplaces: 3
- Fireplace features: Basement, Factory Built, Family Room, Gas Log, Gas Starter, Keeping Room
- Common walls with other units/homes: No Common Walls
Interior area
- Total structure area: 7,323
- Total interior livable area: 7,323 sqft
Property
Parking
- Total spaces: 3
- Parking features: Attached, Driveway, Garage, Garage Faces Side, Kitchen Level
- Attached garage spaces: 3
- Has uncovered spaces: Yes
Accessibility
- Accessibility features: Accessible Approach with Ramp, Accessible Bedroom, Accessible Closets, Accessible Entrance, Accessible Kitchen
Features
- Levels: Two
- Stories: 2
- Patio & porch: Covered, Deck, Enclosed, Rear Porch, Screened
- Exterior features: Garden, Private Yard, No Dock
- Pool features: None
- Has spa: Yes
- Spa features: Bath, None
- Fencing: None
- Has view: Yes
- View description: Lake
- Has water view: Yes
- Water view: Lake
- Waterfront features: Lake Front, Lake
- Body of water: Other
Lot
- Size: 0.89 Acres
- Features: Back Yard, Front Yard, Landscaped, Wooded
Details
- Additional structures: Other
- Parcel number: 122 308
- Other equipment: Irrigation Equipment
- Horse amenities: None
Construction
Type & style
- Home type: SingleFamily
- Architectural style: Traditional
- Property subtype: Single Family Residence, Residential
Materials
- Brick, Brick 4 Sides
- Foundation: Slab
- Roof: Composition
Condition
- Resale
- New construction: No
- Year built: 2006
Utilities & green energy
- Electric: None
- Sewer: Septic Tank
- Water: Private
- Utilities for property: Electricity Available, Natural Gas Available, Phone Available
Green energy
- Energy efficient items: Thermostat
- Energy generation: None
Community & HOA
Community
- Features: Clubhouse, Community Dock, Guest Suite, Homeowners Assoc, Lake, Near Shopping, Park, Playground, Pool, Sidewalks, Street Lights, Tennis Court(s)
- Security: Smoke Detector(s)
- Subdivision: Lake Astoria
HOA
- Has HOA: Yes
- Services included: Swim, Tennis
- HOA fee: $2,025 annually
Location
- Region: Cumming
Financial & listing details
- Price per square foot: $135/sqft
- Tax assessed value: $1,072,800
- Annual tax amount: $10,038
- Date on market: 2/20/2025
- Cumulative days on market: 4 days
- Electric utility on property: Yes
- Road surface type: Paved
Price history
| Date | Event | Price |
|---|---|---|
| 3/14/2025 | Sold | $985,000-1.4%$135/sqft |
Source:  FMLS GA #7526714 Report a problem FMLS GA #7526714 Report a problem | ||
| 2/25/2025 | Pending sale | $998,500$136/sqft |
Source:  GAMLS #10462989 Report a problem GAMLS #10462989 Report a problem | ||
| 2/20/2025 | Listed for sale | $998,500+43.7%$136/sqft |
Source: FMLS GA #7526714 Report a problem | ||
| 10/6/2017 | Sold | $695,000-4.8%$95/sqft |
Source: Public Record Report a problem | ||
| 8/23/2017 | Pending sale | $729,900+5%$100/sqft |
Source: Atlanta - North Forsyth #5840841 Report a problem | ||
| 6/10/2017 | Sold | $695,000-4.8%$95/sqft |
Source: Agent Provided Report a problem | ||
| 4/28/2017 | Listed for sale | $729,900+18.2%$100/sqft |
Source: KELLER WILLIAMS REALTY COMMUNITY PARTNERS #5840841 Report a problem | ||
| 1/4/2007 | Sold | $617,600$84/sqft |
Source: Public Record Report a problem | ||
Public tax history
| Year | Property taxes | Tax assessment |
|---|---|---|
| 2025 | $10,523 +4.8% | $429,120 +4.8% |
| 2024 | $10,038 +1.8% | $409,340 +2.2% |
| 2023 | $9,860 +15.7% | $400,584 +25.2% |
| 2022 | $8,519 +8.1% | $320,076 +12.1% |
| 2021 | $7,882 +7.9% | $285,448 +7.9% |
| 2020 | $7,307 +4.2% | $264,596 +4.3% |
| 2019 | $7,015 +11.5% | $253,660 +10.4% |
| 2017 | $6,292 +0% | $229,852 |
| 2016 | $6,292 | $229,852 |
| 2015 | $6,292 +14.1% | $229,852 +8.6% |
| 2014 | $5,516 -6.9% | $211,640 -6.6% |
| 2013 | $5,924 -0.9% | $226,640 -0.7% |
| 2012 | $5,976 +1.6% | $228,176 +1.8% |
| 2011 | $5,882 | $224,192 +9.1% |
| 2010 | -- | $205,524 -12% |
| 2009 | -- | $233,604 +6.6% |
| 2008 | -- | $219,084 0% |
| 2007 | -- | $219,100 +291.3% |
| 2006 | $1,220 | $56,000 |
Find assessor info on the county website
Neighborhood: Lake Astoria
Nearby homes
- $1,140,7004 bd5 ba7.3k sqft3255 Aldrich Dr #159, Cumming, GA 30040Off Market
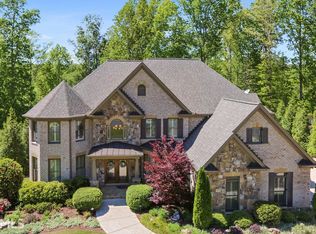
- $854,8007 bd5 ba5.9k sqft3265 Aldrich Dr, Cumming, GA 30040Off Market
- $1,112,4006 bd6 ba7.5k sqft3235 Aldrich Dr, Cumming, GA 30040Off Market

- $1,184,1006 bd6 ba7.5k sqft3235 Aldrich Dr #0, Cumming, GA 30040Off Market

- $1,000,0007 bd7 ba6.8k sqft3275 Aldrich Dr, Cumming, GA 30040Sold
- $1,079,1006 bd5 ba6.4k sqft3295 Aldrich Dr, Cumming, GA 30040Off Market
- $871,7004 bd3 ba4k sqft3260 Aldrich Dr, Cumming, GA 30040Off Market
- $863,1005 bd5 ba5.5k sqft3250 Aldrich Dr, Cumming, GA 30040Off Market
Nearby schools
GreatSchools rating
- 9/10Sawnee Elementary SchoolGrades: PK-5Distance: 1.7 mi
- 5/10Otwell Middle SchoolGrades: 6-8Distance: 3.3 mi
- 8/10Forsyth Central High SchoolGrades: 9-12Distance: 3.3 mi
Schools provided by the listing agent
- Elementary: Sawnee
- Middle: Otwell
- High: Forsyth Central
Source: FMLS GA. This data may not be complete. We recommend contacting the local school district to confirm school assignments for this home.
Get a cash offer in 3 minutes
Find out how much your home could sell for in as little as 3 minutes with a no-obligation cash offer.
Estimated market value
$959,200
Get a cash offer in 3 minutes
Find out how much your home could sell for in as little as 3 minutes with a no-obligation cash offer.
Estimated market value
$959,200
- Georgia
- Forsyth County
- Cumming
- 30040
- Lake Astoria
- 3255 Aldrich Dr
Nearby cities
Nearby neighborhoods
Nearby zip codes
Other Cumming Topics
