Skip main navigation
Closed
  • $390,000

    3255 Bridgeshaw Dr, Cumming, GA 30028

    3beds
    1,635sqft
    Single Family Residence, Residential
    Built in 2003
    0.59 Acres Lot
    $389,900 Zestimate®
    $239/sqft
    $2,267 Estimated rent

    Home value

    $389,900

    $370,000 - $413,000

    $2,267/mo

    Zestimate® history
    Loading
    Loading...

    Owner options

    List your home for rent

    $2,267/mo

    Rent Zestimate®

    Find your next renter with Zillow Rental Manager. Plus, with online applications, you can quickly screen prospective tenants – for free.

    Learn more

    $2,267/mo

    Rent Zestimate®

    Refinance and save

    $2,711/mo

    Est. payment

    Refinancing to a lower rate could help reduce your monthly payments and save thousands over the life of the loan.

    See today's rates

    $2,711/mo

    Est. payment

    Explore your selling options

    Work with a Zillow partner agent

    Leverage their expertise and Zillow's premium Showcase listings to get your home seen by more buyers.

    Get started

    List with your own agent

    Get your home in front of millions of buyers by listing it on Zillow.

    Learn how to do it

    Sell it yourself

    Take full control of how buyers see your home on Zillow by listing For Sale by Owner (FSBO).

    List your home

    What's special

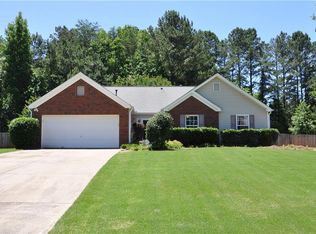
    $1500 credit being offered with our preferred lender, Nikki Power with Guaranty Mortgage! 1-YEAR Home Warranty included! Welcome to easy, one-level living in the highly sought-after West Forsyth School District and less than 10 minutes to the Cumming City Center! This charming ranch-style home is in a desirable neighborhood known for its spacious lots offer plenty of room to enjoy outdoor living. Step inside to discover soaring ceilings in the main living area and a bright, open-concept floorplan designed for both everyday comfort and effortless entertaining. The seamless flow between the living, dining, and kitchen spaces creates an inviting atmosphere perfect for gathering with family and friends. The home features 3 bedrooms and 2 baths, including a primary suite and the secondary bedrooms offering flexibility for guests, a home office, or additional living space. Outdoors, the generous yard space is a true standout. Ideal for relaxing evenings, playtime, or future customization to fit your lifestyle! Located in the desirable Hurt Bridge Park community, you’ll enjoy neighborhood amenities like a playground along with close proximity to everyday conveniences including Kroger, Publix, Vickery Village, Cumming City Center, and the Big Creek Greenway all just minutes away. Don’t miss this rare opportunity for ranch living with space to spread out in one of Forsyth County’s most desirable areas. Schedule your showing today!

    Zillow last checked:

    Listing updated:

    Listed by:

    Mackenzie Scott,

    Keller Williams Realty Atlanta Partners 678-925-2652,

    Teresa Smith,

    Keller Williams Realty Atlanta Partners

    Bought with:

    Marissa Kirkland, 421412

    Keller Williams Realty Atlanta Partners

    Source: FMLS GA,MLS#: 7756054MLS Logo

    Facts & features

    Interior

    Bedrooms & bathrooms
    • Bedrooms: 3
    • Bathrooms: 2
    • Full bathrooms: 2
    • Main level bathrooms: 2
    • Main level bedrooms: 3
    Rooms
    • Room types: Attic
    Primary bedroom
    • Features: Master on Main, Roommate Floor Plan, Split Bedroom Plan
    • Level: Master on Main, Roommate Floor Plan, Split Bedroom Plan
    Bedroom
    • Features: Master on Main, Roommate Floor Plan, Split Bedroom Plan
    Primary bathroom
    • Features: Tub/Shower Combo
    Dining room
    • Features: Open Concept
    Kitchen
    • Features: Cabinets Other, Pantry, View to Family Room
    Heating
    • Central, Natural Gas
    Cooling
    • Ceiling Fan(s), Central Air
    Appliances
    • Included: Dishwasher, Gas Range, Microwave
    • Laundry: Main Level
    Features
    • Entrance Foyer, High Ceilings 10 ft Main, High Speed Internet, Vaulted Ceiling(s), Walk-In Closet(s)
    • Flooring: Carpet, Laminate
    • Windows: Double Pane Windows, Insulated Windows
    • Basement: None
    • Number of fireplaces: 1
    • Fireplace features: Factory Built, Family Room, Living Room
    • Common walls with other units/homes: No Common Walls
    Interior area
    • Total structure area: 1,635
    • Total interior livable area: 1,635 sqft
    • Finished area above ground: 1,635
    • Finished area below ground: 0

    Property

    Parking
    • Total spaces: 2
    • Parking features: Attached, Driveway, Garage, Garage Faces Front, Kitchen Level, Level Driveway
    • Attached garage spaces: 2
    • Has uncovered spaces: Yes
    Accessibility
    • Accessibility features: None
    Features
    • Levels: One
    • Stories: 1
    • Patio & porch: Patio
    • Exterior features: Lighting, No Dock
    • Pool features: None
    • Spa features: None
    • Fencing: Back Yard,Privacy
    • Has view: Yes
    • View description: Neighborhood, Trees/Woods, Other
    • Waterfront features: None
    • Body of water: None
    Lot
    • Size: 0.59 Acres
    • Features: Back Yard, Front Yard, Private
    Details
    • Additional structures: None
    • Parcel number: 075 111
    • Other equipment: None
    • Horse amenities: None

    Construction

    Type & style
    • Home type: SingleFamily
    • Architectural style: Ranch,Traditional
    • Property subtype: Single Family Residence, Residential
    Materials
    • Vinyl Siding
    • Foundation: Slab
    • Roof: Composition,Shingle
    Condition
    • Resale
    • New construction: No
    • Year built: 2003
    Details
    • Warranty included: Yes

    Utilities & green energy

    • Electric: 110 Volts
    • Sewer: Septic Tank
    • Water: Public
    • Utilities for property: Natural Gas Available, Water Available
    Green energy
    • Energy efficient items: Windows
    • Energy generation: None

    Community & HOA

    Community
    • Features: Homeowners Assoc, Near Schools, Near Trails/Greenway, Playground, Sidewalks, Street Lights
    • Security: Smoke Detector(s)
    • Subdivision: Hurt Bridge Park
    HOA
    • Has HOA: Yes
    • Services included: Maintenance Grounds, Reserve Fund
    • HOA fee: $350 annually
    Location
    • Region: Cumming

    Financial & listing details

    • Price per square foot: $239/sqft
    • Tax assessed value: $334,120
    • Annual tax amount: $3,277
    • Date on market: 4/21/2026
    • Cumulative days on market: 38 days
    • Road surface type: Asphalt, Paved

    Price history

    DateEventPrice
    6/30/2026Sold$390,000-2.3%$239/sqft
    Source: FMLS GA #7756054 Report a problem
    6/6/2026Pending sale$399,000$244/sqft
    Source: FMLS GA #7756054 Report a problem
    5/7/2026Price change$399,000-0.2%$244/sqft
    Source: GAMLS #10737455 Report a problem
    4/30/2026Price change$399,900-2.5%$245/sqft
    Source: GAMLS #10737455 Report a problem
    4/21/2026Listed for sale$410,000+69.4%$251/sqft
    Source: FMLS GA #7756054 Report a problem
    3/30/2020Sold$242,000+0.8%$148/sqft
    Source: FMLS GA #6687724 Report a problem
    3/7/2020Pending sale$240,000$147/sqft
    Source: Keller Williams Rlty.North Atl #8746385 Report a problem
    3/3/2020Listed for sale$240,000+60.3%$147/sqft
    Source: Keller Williams Rlty.North Atl #8746385 Report a problem
    12/4/2003Sold$149,700$92/sqft
    Source: Public Record Report a problem

    Public tax history

    YearProperty taxesTax assessment
    2025$3,277 -5.3%$133,648 -5.3%
    2024$3,461 +9.6%$141,156 +10.1%
    2023$3,157 +8.2%$128,252 +16.9%
    2022$2,919 +14.7%$109,672 +19%
    2021$2,544 +24.4%$92,136 +9.8%
    2020$2,046 +3.3%$83,892 +4.1%
    2019$1,980 +16.2%$80,552 +21%
    2017$1,704 +8%$66,588 +9.9%
    2016$1,577 $60,588
    2015$1,577 +11.5%$60,588 +6.8%
    2014$1,415 +3.7%$56,728 +3.7%
    2013$1,364 -1%$54,728 -0.7%
    2012$1,378 -1.1%$55,136 -0.8%
    2011$1,393 $55,588 -3.1%
    2010-- $57,348 -6.5%
    2009-- $61,348
    2008-- $61,348 0%
    2007-- $61,356 +8%
    2006$1,175 -2.2%$56,800 -2.1%
    2005$1,201 $58,000
    2004$1,201 $58,000
    Find assessor info on the county website

    Neighborhood: 30028

    Nearby schools

    GreatSchools rating
    Schools provided by the listing agent
    • Elementary: Poole's Mill
    • Middle: Liberty - Forsyth
    • High: West Forsyth

    Source: FMLS GA. This data may not be complete. We recommend contacting the local school district to confirm school assignments for this home.

    Get a cash offer in 3 minutes
    Find out how much your home could sell for in as little as 3 minutes with a no-obligation cash offer.
    Estimated market value
    $389,900
    Get a cash offer in 3 minutes
    Find out how much your home could sell for in as little as 3 minutes with a no-obligation cash offer.
    Estimated market value
    $389,900