Designed with entertaining in mind, this home is every Buffalo sports fan’s ideal game-day headquarters. Step into this light-filled, beautifully maintained home featuring quality finishes at every turn. The spacious kitchen boasts rich hickory cabinetry, a built-in buffet, quartz countertops, updated tile backsplash, under-cabinet lighting, a breakfast bar, and ceramic tile flooring. All stainless steel appliances are included: refrigerator, stove, microwave, and dishwasher. A walk-in pantry and first-floor laundry room (washer and dryer included) add everyday convenience. The 1st floor primary is a retreat of its own offering main level living and privacy. With its spacious layout, double closets, and en-suite bath, this bedroom is perfect for those who prefer main-level living or for hosting guests. The real star of this home? The Sun Room-Entertain in style complete with marble flooring, built in bar with stools, built-in speaker system, and sliding doors that lead to a gorgeous private stamped concrete patio. The partially finished basement features full 10-foot ceilings and a versatile layout ideal for additional living space, hobbies, and storage. A bonus partial kitchen setup—including a stove and utility sink—makes it the perfect spot for entertaining overflow, a baking hobby, or holiday prep. Additional highlights include: Updated windows (2020), Architectural shingle roof (2013), Copper plumbing and 150-amp electrical panel, High-efficiency furnace and central air (2020), Tankless water heater (2022) Leaf Filter (2023) and so much more. The property also features an In-ground sprinkler system and attached garage with built-in storage cabinets and full screen. With its thoughtful updates, stylish entertaining spaces, and game-day ready vibe, this home is move-in ready and waiting for its next chapter!
Closed
$510,000
3255 Brookfield Ln, Hamburg, NY 14075
5beds
2,637sqft
Single Family Residence
Built in 2000
0.43 Acres Lot
$529,500 Zestimate®
$193/sqft
$3,371 Estimated rent
Home value
$529,500
$498,000 - $567,000
$3,371/mo
Zestimate® history
Owner options
List your home for rent
$3,371/mo
Rent Zestimate®
Find your next renter with Zillow Rental Manager. Plus, with online applications, you can quickly screen prospective tenants – for free.
$3,371/mo
Rent Zestimate®
Refinance and save
$3,529/mo
Est. payment
Refinancing to a lower rate could help reduce your monthly payments and save thousands over the life of the loan.
$3,529/mo
Est. payment
Explore your selling options
Work with a Zillow partner agent
Leverage their expertise and Zillow's premium Showcase listings to get your home seen by more buyers.
Get startedList with your own agent
Get your home in front of millions of buyers by listing it on Zillow.
Learn how to do itSell it yourself
Take full control of how buyers see your home on Zillow by listing For Sale by Owner (FSBO).
List your homeWhat's special
Quality finishesStylish entertaining spacesPartially finished basementAttached garageBuilt-in speaker systemVersatile layoutDouble closets
Zillow last checked:
Listing updated:
Listed by:
Michelle Galloway 716-983-7559,
WNY Metro Roberts Realty
Bought with:
Michael Pinelli, 10401282344
Howard Hanna WNY Inc.
Source: NYSAMLSs,MLS#: B1638573 Originating MLS: Buffalo
Originating MLS: BuffaloFacts & features
Interior
Bedrooms & bathrooms
- Bedrooms: 5
- Bathrooms: 3
- Full bathrooms: 2
- 1/2 bathrooms: 1
- Main level bathrooms: 2
- Main level bedrooms: 1
Bedroom 1
- Level: First
- Dimensions: 17.60 x 11.10
Bedroom 2
- Level: Second
- Dimensions: 17.30 x 13.50
Bedroom 3
- Level: Second
- Dimensions: 11.30 x 14.50
Bedroom 4
- Level: Second
- Dimensions: 14.70 x 10.90
Bedroom 5
- Level: Second
- Dimensions: 11.00 x 13.11
Living room
- Level: First
- Dimensions: 19.50 x 15.20
Other
- Level: First
- Dimensions: 18.90 x 21.10
Heating
- Gas, Forced Air
Cooling
- Central Air
Appliances
- Included: Dryer, Dishwasher, Gas Oven, Gas Range, Gas Water Heater, Microwave, Refrigerator, Tankless Water Heater, Washer
- Laundry: Main Level
Features
- Ceiling Fan(s), Cathedral Ceiling(s), Dry Bar, Eat-in Kitchen, Kitchen Island, Pull Down Attic Stairs, Quartz Counters, Sliding Glass Door(s), Walk-In Pantry, Bar, Natural Woodwork, Window Treatments, Bedroom on Main Level, Main Level Primary, Primary Suite, Programmable Thermostat
- Flooring: Carpet, Marble, Varies
- Doors: Sliding Doors
- Windows: Drapes
- Basement: Full,Partially Finished,Sump Pump
- Attic: Pull Down Stairs
- Number of fireplaces: 1
Interior area
- Total structure area: 2,637
- Total interior livable area: 2,637 sqft
Property
Parking
- Total spaces: 2
- Parking features: Attached, Electricity, Garage, Storage, Garage Door Opener
- Attached garage spaces: 2
Accessibility
- Accessibility features: Accessible Bedroom
Features
- Levels: Two
- Stories: 2
- Patio & porch: Covered, Patio, Porch
- Exterior features: Concrete Driveway, Sprinkler/Irrigation, Patio
Lot
- Size: 0.43 Acres
- Dimensions: 145 x 128
- Features: Pie Shaped Lot, Residential Lot
Details
- Additional structures: Shed(s), Storage
- Parcel number: 1448891820600001062000
- Special conditions: Standard
Construction
Type & style
- Home type: SingleFamily
- Architectural style: Colonial
- Property subtype: Single Family Residence
Materials
- Vinyl Siding, Copper Plumbing
- Foundation: Poured
- Roof: Architectural,Shingle
Condition
- Resale
- Year built: 2000
Utilities & green energy
- Electric: Circuit Breakers
- Sewer: Connected
- Water: Connected, Public
- Utilities for property: High Speed Internet Available, Sewer Connected, Water Connected
Community & HOA
Community
- Subdivision: Countrywoods
Location
- Region: Hamburg
Financial & listing details
- Price per square foot: $193/sqft
- Tax assessed value: $142,000
- Annual tax amount: $8,919
- Date on market: 9/25/2025
- Cumulative days on market: 4 days
- Listing terms: Cash,Conventional,FHA,VA Loan
Price history
| Date | Event | Price |
|---|---|---|
| 12/12/2025 | Sold | $510,000+2%$193/sqft |
Source:  NYSAMLSs #B1638573 Report a problem NYSAMLSs #B1638573 Report a problem | ||
| 9/30/2025 | Pending sale | $499,900$190/sqft |
Source: NYSAMLSs #B1638573 Report a problem | ||
| 9/25/2025 | Listed for sale | $499,900+4.2%$190/sqft |
Source: NYSAMLSs #B1638573 Report a problem | ||
| 12/10/2023 | Listing removed | -- |
Source: NYSAMLSs #B1502930 Report a problem | ||
| 10/16/2023 | Price change | $479,900-4%$182/sqft |
Source: NYSAMLSs #B1502930 Report a problem | ||
| 10/9/2023 | Listed for sale | $499,900$190/sqft |
Source: NYSAMLSs #B1502930 Report a problem | ||
Public tax history
| Year | Property taxes | Tax assessment |
|---|---|---|
| 2025 | -- | $142,000 |
| 2024 | -- | $142,000 |
| 2023 | -- | $142,000 |
| 2022 | -- | $142,000 |
| 2021 | -- | $142,000 |
| 2020 | -- | $142,000 |
| 2019 | -- | $142,000 |
| 2018 | -- | $142,000 |
| 2017 | $7,035 +92.2% | $142,000 |
| 2016 | $3,661 | $142,000 |
| 2015 | -- | $142,000 |
| 2014 | -- | $142,000 |
| 2013 | -- | $142,000 |
| 2012 | -- | $142,000 |
| 2011 | -- | $142,000 |
| 2010 | -- | $142,000 |
| 2009 | -- | $142,000 |
| 2008 | -- | $142,000 |
| 2007 | -- | $142,000 |
| 2006 | -- | $142,000 |
| 2005 | -- | $142,000 |
| 2004 | -- | $142,000 |
| 2003 | -- | $142,000 +8.4% |
| 2002 | -- | $131,000 |
| 2001 | -- | $131,000 +991.7% |
| 2000 | -- | $12,000 |
Find assessor info on the county website
Neighborhood: 14075
Nearby homes
- $480,4004 bd2 ba1.9k sqft3261 Brookfield Ln, Hamburg, NY 14075Off Market
- $485,5003 bd2 ba1.8k sqft3239 Brookfield Ln, Hamburg, NY 14075Off Market
- $698,2003 bd3 ba4k sqft3250 Countryside Ln, Hamburg, NY 14075Off Market
- $484,8004 bd3 ba2k sqft3258 Countryside Ln, Hamburg, NY 14075Off Market
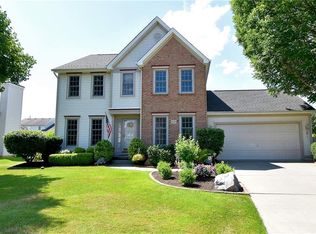
- $471,2004 bd1 ba1.8k sqft3267 Brookfield Ln, Hamburg, NY 14075Off Market
- $550,0004 bd3 ba3k sqft3256 Brookfield Ln, Hamburg, NY 14075Sold
- $585,2004 bd2 ba2.7k sqft3250 Brookfield Ln, Hamburg, NY 14075Off Market
- $487,1003 bd2 ba2.1k sqft3260 Brookfield Ln, Hamburg, NY 14075Off Market
Nearby schools
GreatSchools rating
- 9/10Cloverbank Elementary SchoolGrades: PK-5Distance: 1.5 mi
- 7/10Frontier Middle SchoolGrades: 6-8Distance: 1.5 mi
- 6/10Frontier Senior High SchoolGrades: 9-12Distance: 2.5 mi
Schools provided by the listing agent
- Elementary: Cloverbank Elementary
- Middle: Frontier Middle
- High: Frontier Senior High
- District: Frontier
Source: NYSAMLSs. This data may not be complete. We recommend contacting the local school district to confirm school assignments for this home.
- New York
- Erie County
- Hamburg
- 14075
- 3255 Brookfield Ln
Nearby cities
Nearby neighborhoods
Nearby zip codes
Other Hamburg Topics
