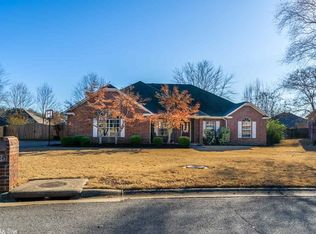
Spacious 4-bedroom, 2.5-bath home w/inground swimming pool on an oversized lot in Pine Creek Subdivision in West Conway! Priced to give you the opportunity to make updates & add your own personal style, this home offers an incredible chance to invest in a well-established neighborhood while creating the home you’ve always wanted. The welcoming entry opens to a formal dining room & large living room w/fireplace, that flows into the spacious kitchen featuring abundant storage, bar seating & generous breakfast area. Just off the kitchen is an additional living space that’s perfect for a den or flex space. The large primary suite features French doors leading to the backyard, along w/a spacious bath w/separate tub, walk-in shower, dual vanity areas & two closets. Three additional bedrooms share a well-sized hall bath. There is a large laundry room & convenient half bath. Outside, the oversized lot provides endless possibilities. The inground pool is the centerpiece of the backyard w/plenty of surrounding patio space for entertaining. Ample room for a future shop, garden or simply enjoying the extra space. And a two-car garage & oversized driveway provides plenty of parking.
Active under contract
$375,000
3255 Chrysler Cv, Conway, AR 72034
4beds
2,762sqft
Single Family Residence
Built in 1995
0.68 Acres Lot
$371,400 Zestimate®
$136/sqft
$-- HOA
What's special
Inground swimming poolTwo-car garageWell-sized hall bathOversized lotLarge primary suiteLarge laundry roomAbundant storage
- 43 days |
- 125 |
- 3 |
Likely to sell faster than
Zillow last checked:
Listing updated:
Listed by:
Lori Quinn 501-472-7385,
CBRPM Conway 501-329-1011
Source: CARMLS,MLS#: 26027910
Facts & features
Interior
Bedrooms & bathrooms
- Bedrooms: 4
- Bathrooms: 3
- Full bathrooms: 2
- 1/2 bathrooms: 1
Dining room
- Features: Kitchen/Dining Combo, Kitchen/Den
Heating
- Electric
Cooling
- Electric
Appliances
- Included: Microwave, Electric Range, Dishwasher
- Laundry: Laundry Room
Features
- Primary Bedroom Apart
- Flooring: Carpet, Tile, Laminate
- Has fireplace: Yes
- Fireplace features: Gas Starter
Interior area
- Total structure area: 2,762
- Total interior livable area: 2,762 sqft
Property
Parking
- Total spaces: 2
- Parking features: Garage, Two Car
- Has garage: Yes
Features
- Levels: One
- Stories: 1
Lot
- Size: 0.68 Acres
- Features: Level, Subdivided
Details
- Parcel number: 71008287006
Construction
Type & style
- Home type: SingleFamily
- Architectural style: Traditional
- Property subtype: Single Family Residence
Materials
- Brick
- Foundation: Slab
- Roof: Shingle
Condition
- New construction: No
- Year built: 1995
Utilities & green energy
- Electric: Elec-Municipal (+Entergy)
- Sewer: Public Sewer
- Water: Public
Community & HOA
Community
- Subdivision: PINE CREEK
HOA
- Has HOA: No
Location
- Region: Conway
Financial & listing details
- Price per square foot: $136/sqft
- Tax assessed value: $408,850
- Annual tax amount: $2,580
- Date on market: 7/10/2026
- Road surface type: Paved
Estimated market value
Zestimate®
$371,400
Estimated sales range
$353,000 - $390,000
Rent Zestimate®
$2,828/mo
Price history
| Date | Event | Price |
|---|---|---|
| 7/21/2026 | Contingent | $375,000$136/sqft |
Source: | ||
| 7/10/2026 | Listed for sale | $375,000+38.9%$136/sqft |
Source: | ||
| 6/6/2014 | Sold | $270,000$98/sqft |
Source: Public Record Report a problem | ||
| 4/23/2014 | Listed for sale | $270,000-2.5%$98/sqft |
Source: Pam McDowell Properties Conway #10384686 Report a problem | ||
| 3/13/2012 | Sold | $277,000$100/sqft |
Source: Agent Provided Report a problem | ||
Public tax history
| Year | Property taxes | Tax assessment |
|---|---|---|
| 2025 | $2,580 +1.8% | $62,850 +4.8% |
| 2024 | $2,535 +2.8% | $59,990 +5% |
| 2023 | $2,466 +3.2% | $57,130 +4.5% |
| 2022 | $2,390 +5.5% | $54,650 +4.8% |
| 2021 | $2,265 +5.9% | $52,170 +5% |
| 2020 | $2,139 | $49,690 |
| 2019 | $2,139 -1.2% | $49,690 |
| 2018 | $2,164 | $49,690 |
| 2017 | $2,164 | $49,690 |
| 2016 | $2,164 | $49,690 |
| 2015 | $2,164 +2% | -- |
| 2014 | $2,123 -12.2% | $48,870 |
| 2013 | $2,419 | $48,870 |
| 2012 | -- | $48,870 |
| 2011 | -- | $48,870 +4.4% |
| 2010 | -- | $46,810 |
| 2009 | -- | $46,810 +12% |
| 2008 | -- | $41,780 |
| 2007 | -- | $41,780 |
| 2006 | -- | $41,780 +3.4% |
| 2005 | -- | $40,420 |
| 2004 | -- | $40,420 |
| 2003 | -- | $40,420 +0.6% |
| 2002 | -- | $40,160 |
| 2001 | -- | $40,160 |
Find assessor info on the county website
Monthly payment
Est. payment
Payment breakdown
Explore the cost of this home by adjusting the details. Changes won't be saved.Climate risks
Neighborhood: 72034
Nearby schools
GreatSchools rating
- 10/10Julia Lee Moore Elementary SchoolGrades: K-4Distance: 0.3 mi
- 9/10Conway Junior High SchoolGrades: 8-9Distance: 2 mi
- 6/10Conway High WestGrades: 10-12Distance: 1.4 mi
- $356,6004 bd2 ba2.3k sqft3245 Chrysler Cv, Conway, AR 72034Off Market
Save 
- $418,500-- bd2 ba2.7k sqft3265 Chrysler Cv, Conway, AR 72034Off Market
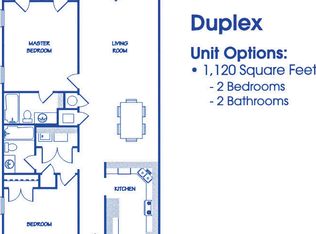
Save - $253,0502 bd2 ba1.1k sqft3270 Lillian Cv, Conway, AR 72034Off Market
Save 
- $251,9502 bd2 ba1.1k sqft3280 Lillian Cv, Conway, AR 72034Off Market
Save 
- $252,4504 bd4 ba2.1k sqft3260 Lillian Cv, Conway, AR 72034Off Market
Save - $319,500-- bd2 ba2.2k sqft3235 Chrysler Cv, Conway, AR 72034Off Market
Save - $251,9502 bd2 ba1.1k sqft3290 Lillian Cv, Conway, AR 72034Off Market
Save - $--2 bd2 ba1.1k sqft3290 Lillian Cv #B, Conway, AR 72034Off Market
Save
A local agent can set up tours, give advice and negotiate with sellers.