Welcome home to 3255 Clifton Farm Drive, a stunning 5-bedroom estate in Decatur that has been meticulously and fully renovated from top to bottom! This expansive home offers the space and flexibility today's buyers crave, paired with designer-level finishes throughout — brand new cabinetry, updated lighting fixtures, all-new plumbing, and gorgeous quartz countertops set the tone for modern luxury living. The spa-inspired primary bathroom is a true showstopper, offering a private retreat to unwind after a long day, while every detail throughout the home reflects thoughtful craftsmanship and quality upgrades. With its generous room count, move-in ready condition, and desirable Decatur location, this home is perfect for buyers seeking both space and sophistication — schedule your private tour today, because a home this move-in ready won't last long!
Pending
$350,000
3255 Clifton Farm Dr, Decatur, GA 30034
5beds
2,776sqft
Single Family Residence, Residential
Built in 1996
0.28 Acres Lot
$355,100 Zestimate®
$126/sqft
$-- HOA
What's special
- 49 days
- 2,003
- 337
Likely to sell faster than
Zillow last checked:
Listing updated:
Listed by:
Kunle Akande,
Keller Williams Realty West Atlanta 470-907-8266
Source: FMLS GA,MLS#: 7815859
Facts & features
Interior
Bedrooms & bathrooms
- Bedrooms: 5
- Bathrooms: 3
- Full bathrooms: 3
- Main level bathrooms: 1
- Main level bedrooms: 1
Rooms
- Room types: Bedroom, Bonus Room, Family Room, Laundry, Living Room, Master Bathroom, Master Bedroom, Other
Primary bedroom
- Features: Other
- Level: Other
Bedroom
- Features: Other
Primary bathroom
- Features: Double Vanity, Separate Tub/Shower, Soaking Tub, Vaulted Ceiling(s)
Dining room
- Features: Separate Dining Room
Kitchen
- Features: Breakfast Room, Pantry Walk-In, Other
Heating
- Central, Forced Air, Natural Gas
Cooling
- Central Air
Appliances
- Included: Dishwasher
- Laundry: Laundry Room, Main Level
Features
- Double Vanity, High Ceilings 9 ft Lower, High Ceilings 9 ft Upper, Walk-In Closet(s)
- Flooring: Luxury Vinyl, Tile
- Windows: None
- Basement: None
- Number of fireplaces: 1
- Fireplace features: Gas Starter
- Common walls with other units/homes: No Common Walls
Interior area
- Total structure area: 2,776
- Total interior livable area: 2,776 sqft
- Finished area above ground: 2,776
- Finished area below ground: 0
Video & virtual tour
Property
Parking
- Total spaces: 2
- Parking features: Attached, Driveway, Garage, Garage Door Opener
- Attached garage spaces: 2
- Has uncovered spaces: Yes
Accessibility
- Accessibility features: None
Features
- Levels: Two
- Stories: 2
- Patio & porch: Patio
- Exterior features: Private Yard, No Dock
- Pool features: None
- Spa features: None
- Fencing: None
- Has view: Yes
- View description: Neighborhood
- Waterfront features: None
- Body of water: None
Lot
- Size: 0.28 Acres
- Features: Cleared, Cul-De-Sac, Front Yard, Level, Private
Details
- Additional structures: None
- Parcel number: 15 087 04 059
- Other equipment: Satellite Dish, TV Antenna
- Horse amenities: None
Construction
Type & style
- Home type: SingleFamily
- Architectural style: Traditional
- Property subtype: Single Family Residence, Residential
Materials
- Vinyl Siding
- Foundation: Slab
- Roof: Shingle
Condition
- Updated/Remodeled
- New construction: No
- Year built: 1996
Utilities & green energy
- Electric: 220 Volts in Garage
- Sewer: Public Sewer
- Water: Public
- Utilities for property: Cable Available, Electricity Available, Natural Gas Available, Sewer Available, Water Available
Green energy
- Energy efficient items: None
- Energy generation: None
Community & HOA
Community
- Features: None
- Security: Carbon Monoxide Detector(s), Smoke Detector(s)
- Subdivision: Clifton
HOA
- Has HOA: No
Location
- Region: Decatur
Financial & listing details
- Price per square foot: $126/sqft
- Tax assessed value: $304,200
- Annual tax amount: $3,410
- Date on market: 8/5/2026
- Cumulative days on market: 28 days
- Ownership: Other
- Electric utility on property: Yes
- Road surface type: Paved
Estimated market value
$355,100
$337,000 - $376,000
$2,943/mo
Price history
| Date | Event | Price |
|---|---|---|
| 9/3/2026 | Pending sale | $350,000$126/sqft |
Source:  GAMLS #10819960 Report a problem GAMLS #10819960 Report a problem | ||
| 8/5/2026 | Listed for sale | $350,000+79.5%$126/sqft |
Source:  FMLS GA #7815859 Report a problem FMLS GA #7815859 Report a problem | ||
| 7/6/2026 | Sold | $195,000+95%$70/sqft |
Source: Public Record Report a problem | ||
| 9/28/2012 | Sold | $100,000-4.7%$36/sqft |
Source: Public Record Report a problem | ||
| 7/21/2012 | Listed for sale | $104,900+77.8%$38/sqft |
Source: Ramsey Realty Services #03261357 Report a problem | ||
| 3/7/2012 | Sold | $59,000-29.5%$21/sqft |
Source: Agent Provided Report a problem | ||
| 5/24/2011 | Sold | $83,724-47%$30/sqft |
Source: Public Record Report a problem | ||
| 5/8/2001 | Sold | $158,000+27%$57/sqft |
Source: Public Record Report a problem | ||
| 8/16/1996 | Sold | $124,400$45/sqft |
Source: Public Record Report a problem | ||
Public tax history
| Year | Property taxes | Tax assessment |
|---|---|---|
| 2025 | $3,410 -0.3% | $121,680 +2.5% |
| 2024 | $3,418 +25.5% | $118,680 +2.1% |
| 2023 | $2,723 -9.8% | $116,240 +11.6% |
| 2022 | $3,021 +21.4% | $104,200 +28.4% |
| 2021 | $2,489 +9.5% | $81,160 +13.4% |
| 2020 | $2,272 -1.1% | $71,560 -2.6% |
| 2019 | $2,297 +13.5% | $73,480 +18.7% |
| 2018 | $2,023 +18.4% | $61,880 +25.9% |
| 2017 | $1,709 +37.1% | $49,160 +13% |
| 2016 | $1,246 | $43,520 +45.8% |
| 2014 | $1,246 | $29,840 |
| 2013 | -- | $29,840 -47.2% |
| 2012 | -- | $56,560 +50.3% |
| 2011 | -- | $37,632 -14.6% |
| 2010 | $624 -6.8% | $44,040 -11% |
| 2009 | $670 -62.5% | $49,480 -23.4% |
| 2008 | $1,784 -0.5% | $64,600 |
| 2007 | $1,793 | $64,600 |
| 2006 | $1,793 +4.3% | $64,600 |
| 2005 | $1,719 +15.2% | $64,600 +11.1% |
| 2004 | $1,493 -0.5% | $58,120 |
| 2003 | $1,500 +14.3% | $58,120 |
| 2002 | $1,312 +22.9% | $58,120 |
| 2001 | $1,067 | $58,120 |
Find assessor info on the county website
Monthly payment
Est. payment
Payment breakdown
Explore the cost of this home by adjusting the details. Changes won't be saved.Climate risks
Neighborhood: 30034
Nearby schools
Schools provided by the listing agent
- Elementary: Oak View - DeKalb
- Middle: Cedar Grove
- High: Cedar Grove
Source: FMLS GA. This data may not be complete. We recommend contacting the local school district to confirm school assignments for this home.
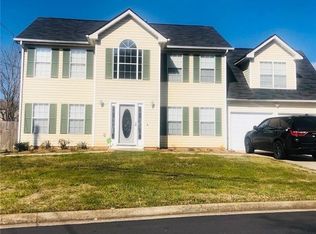
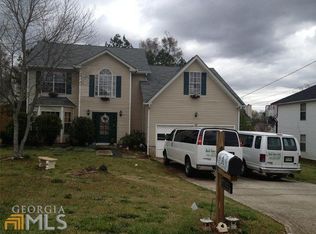
Similar homes
- $315,0005 bd3 ba2.2k sqft5712 Attucks Blvd, Morrow, GA 30260Active

 MLS ID #10849936, LaTanya McGriggs, Vin & Rosh Realtors. GAMLS
 - $270,0003 bd3 ba1.9k sqft4389 Southvale Dr, Decatur, GA 30034Active
 MLS ID #10844917, Tanya Pickens, Opendoor Brokerage. GAMLS
 - $399,0004 bd3 ba3.1k sqft4531 Riverwood Cir, Decatur, GA 30035Active Under Contract
 MLS ID #10827177, Alianny Santos, The Atlanta Home Experts. GAMLS
 - $318,0004 bd3 ba1.5k sqft1933 Glen Echo Dr, Decatur, GA 30032Active
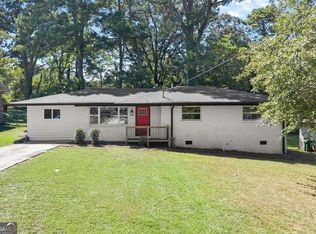 MLS ID #10832911, Ben Cohen, Keller Williams Realty North Atlanta. GAMLS
 - $327,5004 bd3 ba2.9k sqft4071 Lucas Ln, Ellenwood, GA 30294ActiveMLS ID #10835467, Nikki Crowder, Solutions First Realty LLC. GAMLS
- $289,9005 bd3 ba2.7k sqft2290 Wilkins Cv, Decatur, GA 30035ActiveMLS ID #10796506, O.Christy Akinropo, Leaders Realty, Inc.. GAMLS
- $315,0004 bd3 ba1.5k sqft2908 Browns Mill Rd SE, Atlanta, GA 30354ActiveMLS ID #10822446, Taliya King, Keller Williams Realty Atl. Partners. GAMLS
- $255,0003 bd2 ba1.4k sqft4398 Old Lake Dr, Decatur, GA 30034For Sale
 MLS ID #7800829, Joel Elliott, Keller Williams Realty West Atlanta. FMLS GA
 - $475,0004 bd3 ba2.8k sqft3962 Pinehurst Pl, Decatur, GA 30034ActiveMLS ID #10836016, Ashley M Kroeger, Kroeger Properties. GAMLS
- $375,0005 bd3 ba2.6k sqft691 Deshon Creek Dr, Lithonia, GA 30058ActiveMLS ID #10780245, Brokney Streeter, Realty One Group Edge. GAMLS
- $325,0005 bd3 ba1.8k sqft5827 Christopher Ln, Lithonia, GA 30058ActiveMLS ID #10822158, Raymond Rivera, eXp Realty. GAMLS
- $365,0004 bd3 ba2.9k sqft620 Windham Way, McDonough, GA 30253ActiveMLS ID #10832468, Joshua Pickens, Housewell.com Realty. GAMLS
- $389,9003 bd3 ba2.2k sqft2607 Hatfield Cir SE, Atlanta, GA 30316ActiveMLS ID #10806717, Justin Landis, Bolst. GAMLS
- $317,0004 bd3 ba1.9k sqft7153 New Dale Rd, Rex, GA 30273For SaleMLS ID #7820933, DOUGLAS PARSON, Drake Realty, Inc. FMLS GA
- $369,9994 bd2 ba2.6k sqft1025 Katherwood Dr SW, Atlanta, GA 30310ActiveMLS ID #10805152, Erika Billups, Virtual Properties Realty.com. GAMLS
- $394,9004 bd3 ba2.6k sqft2783 Ben Hill Rd, East Pt, GA 30344ActiveMLS ID #10838582, Jose Manuel Moya Chavez, Virtual Properties Realty.com. GAMLS
- $374,9004 bd3 ba3.6k sqft1060 Deer Chase, Stone Mountain, GA 30088ActiveMLS ID #10775485, April Nesmith, Veracity Realty Inc.. GAMLS
- $399,0004 bd4 ba3.2k sqft50 Wynfield Dr, Stockbridge, GA 30281ActiveMLS ID #10835762, Angelica Diaz, Keller Williams Realty Atl. Partners. GAMLS
- $364,9994 bd4 ba2.9k sqft3391 Quail Hollow Trl, Snellville, GA 30039ActiveMLS ID #10806716, Merica Seals, Dalton Wade, Inc.. GAMLS
- $317,0004 bd3 ba2.3k sqft832 Sweet Briar Ln SE, Conyers, GA 30094ActiveMLS ID #10844048, Dakota Bradley, Keller Williams Greater Athens. GAMLS
