Welcome to 3255 Dartmouth Court, a beautifully maintained and updated home located in the highly sought-after west side neighborhood of University Heights in Carson City. This popular floorplan offers 3 oversized bedrooms and 2.5 baths, providing ample space for comfortable living. Step inside to discover updated LVT flooring throughout the hallway, kitchen areas and family room that adds both style and durability. The formal living room is perfect for the family or for entertaining guests., A large formal dining room is off the formal living room. A separate family room, complete with a cozy wood-burning fireplace, offers a warm and inviting space for relaxation. The family room opens to the kitchen. The heart of this home is the updated kitchen, featuring sleek granite countertops, modern appliances, and plenty of storage. Conveniently there is a half-bath downstairs. Upstairs there are three generously sized bedrooms, each offering plenty of natural light and space to unwind. The primary suite includes a private bathroom and two large closets. This private setting has mature landscaping with a low maintenance design. The back yard faces east with views from the back patio. And the positioning of the back patio is protected from the late afternoon summer wind and sun - perfect for BBQing and outdoor dining. There is RV parking plus ample storage for all your vehicles and outdoor gear. Both the front yard and back yard have covered patios. The property’s location on a quiet cul-de-sac adds to its appeal, offering a peaceful setting while still being close to all the amenities that Carson City has to offer. Close to a regional hospital, hiking & biking trails, a public golf course and schools, this northwest location also provides a quick commute to Reno. Don’t miss your chance to own this exceptional home in one of Carson City’s most desirable neighborhoods. Schedule your private showing today!
Closed
$617,500
3255 Dartmouth Ct, Carson City, NV 89703
3beds
2,065sqft
Single Family Residence
Built in 1988
0.32 Acres Lot
$727,000 Zestimate®
$299/sqft
$2,962 Estimated rent
Home value
$727,000
$683,000 - $778,000
$2,962/mo
Zestimate® history
Owner options
List your home for rent
$2,962/mo
Rent Zestimate®
Find your next renter with Zillow Rental Manager. Plus, with online applications, you can quickly screen prospective tenants – for free.
$2,962/mo
Rent Zestimate®
Refinance and save
$2,827/mo
Est. payment
Refinancing to a lower rate could help reduce your monthly payments and save thousands over the life of the loan.
$2,827/mo
Est. payment
Explore your selling options
Work with a Zillow partner agent
Leverage their expertise and Zillow's premium Showcase listings to get your home seen by more buyers.
Get startedList with your own agent
Get your home in front of millions of buyers by listing it on Zillow.
Learn how to do itSell it yourself
Take full control of how buyers see your home on Zillow by listing For Sale by Owner (FSBO).
List your homeWhat's special
Rv parkingLow maintenance designSleek granite countertopsAmple storageLarge closetsMature landscapingCovered patios
Zillow last checked:
Listing updated:
Listed by:
Adrienne Phenix S.168648 775-315-2832,
RE/MAX Gold-Carson City,
Katherine Tatro S.39730 775-721-1848,
RE/MAX Gold-Carson City
Bought with:
Whitney Everett, S.181831
RE/MAX Realty Affiliates
Russ Davidson, S.52791
RE/MAX Realty Affiliates
Source: NNRMLS,MLS#: 240011037
Facts & features
Interior
Bedrooms & bathrooms
- Bedrooms: 3
- Bathrooms: 3
- Full bathrooms: 2
- 1/2 bathrooms: 1
Heating
- Fireplace(s), Forced Air, Natural Gas
Cooling
- Central Air, Refrigerated
Appliances
- Included: Dishwasher, Disposal, Dryer, Gas Range, Microwave, Refrigerator, Washer
- Laundry: In Hall, Laundry Area
Features
- Breakfast Bar, High Ceilings
- Flooring: Carpet, Ceramic Tile, Tile, Vinyl
- Windows: Blinds, Double Pane Windows, Vinyl Frames
- Number of fireplaces: 1
- Fireplace features: Free Standing
Interior area
- Total structure area: 2,065
- Total interior livable area: 2,065 sqft
Property
Parking
- Total spaces: 2
- Parking features: Attached, Garage Door Opener, RV Access/Parking
- Attached garage spaces: 2
Features
- Stories: 2
- Patio & porch: Patio
- Exterior features: None
- Fencing: Back Yard
- Has view: Yes
- View description: Mountain(s), Trees/Woods
Lot
- Size: 0.32 Acres
- Features: Cul-De-Sac, Landscaped, Level
Details
- Parcel number: 00733315
- Zoning: SF21P
Construction
Type & style
- Home type: SingleFamily
- Property subtype: Single Family Residence
Materials
- Foundation: Crawl Space
- Roof: Pitched,Tile
Condition
- Year built: 1988
Utilities & green energy
- Sewer: Public Sewer
- Water: Public
- Utilities for property: Cable Available, Electricity Available, Internet Available, Natural Gas Available, Phone Available, Sewer Available, Water Available, Cellular Coverage, Water Meter Installed
Community & HOA
Community
- Security: Smoke Detector(s)
- Subdivision: University Heights 1 P.U.D
HOA
- Has HOA: No
- Amenities included: None
Location
- Region: Carson City
Financial & listing details
- Price per square foot: $299/sqft
- Tax assessed value: $300,523
- Annual tax amount: $2,497
- Date on market: 8/28/2024
- Cumulative days on market: 176 days
- Listing terms: 1031 Exchange,Cash,Conventional,FHA,VA Loan
Price history
| Date | Event | Price |
|---|---|---|
| 2/20/2025 | Sold | $617,500-2.8%$299/sqft |
Source:  NNRMLS #240011037 Report a problem NNRMLS #240011037 Report a problem | ||
| 10/24/2024 | Price change | $635,000-1.6%$308/sqft |
Source: NNRMLS #240011037 Report a problem | ||
| 8/28/2024 | Listed for sale | $645,000$312/sqft |
Source: NNRMLS #240011037 Report a problem | ||
Public tax history
| Year | Property taxes | Tax assessment |
|---|---|---|
| 2025 | $2,042 -18.2% | $105,183 -1.5% |
| 2024 | $2,497 +3% | $106,808 +6.5% |
| 2023 | $2,425 +37.4% | $100,322 +9.8% |
| 2022 | $1,764 -22.8% | $91,400 +4.5% |
| 2021 | $2,286 | $87,493 +6.2% |
| 2019 | $2,286 +6.2% | $82,380 +2% |
| 2018 | $2,153 +3% | $80,789 +1.6% |
| 2017 | $2,091 +3% | $79,521 -1.8% |
| 2016 | $2,030 +2.6% | $80,950 -0.2% |
| 2015 | $1,979 +3.2% | $81,103 +6.9% |
| 2014 | $1,918 +6.2% | $75,887 +4.8% |
| 2013 | $1,806 +3% | $72,391 -1.5% |
| 2012 | $1,754 +3% | $73,483 -9% |
| 2011 | $1,703 +3% | $80,715 -9.7% |
| 2010 | $1,653 +3% | $89,427 -12.3% |
| 2009 | $1,605 +3% | $101,979 +2.1% |
| 2008 | $1,558 +3% | $99,867 +9.8% |
| 2007 | $1,513 | $90,950 +0.9% |
| 2006 | -- | $90,148 +62.2% |
| 2005 | -- | $55,563 +0.3% |
| 2004 | -- | $55,376 +0.7% |
| 2003 | -- | $54,998 -1.8% |
| 2002 | -- | $55,998 +2.7% |
| 2001 | $1,390 | $54,510 |
Find assessor info on the county website
Neighborhood: 89703
Nearby homes
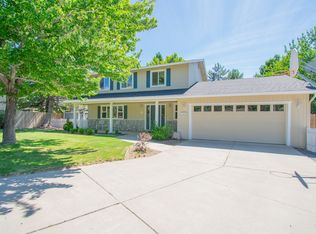
- $656,2003 bd3 ba2k sqft3223 Dartmouth Ct, Carson City, NV 89703Off Market
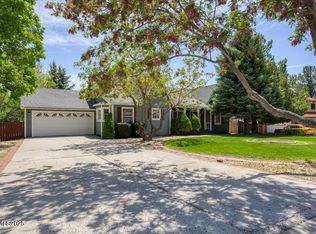
- $690,0003 bd2 ba2.4k sqft3277 Dartmouth Ct, Carson City, NV 89703Sold
- $627,0003 bd2 ba2k sqft3289 Dartmouth Ct, Carson City, NV 89703Off Market
- $587,2003 bd1 ba1.7k sqft3244 Dartmouth Ct, Carson City, NV 89703Off Market
- $711,8003 bd3 ba2.4k sqft3266 Dartmouth Ct, Carson City, NV 89703Off Market
- $958,6004 bd3 ba3.3k sqft3211 Dartmouth Ct, Carson City, NV 89703Off Market
- $1,081,2363 bd3 ba2.2k sqft3207 Red Leaf Ct, Carson City, NV 89703Sold
- $1,062,6004 bd3 ba2.4k sqft3216 Red Leaf Ct, Carson City, NV 89703Off Market
Nearby schools
GreatSchools rating
- 7/10Edith West Fritsch Elementary SchoolGrades: PK-5Distance: 1.1 mi
- 5/10Carson Middle SchoolGrades: 6-8Distance: 1.7 mi
- 5/10Carson High SchoolGrades: 9-12Distance: 2.4 mi
Schools provided by the listing agent
- Elementary: Edith W Fritsch
- Middle: Carson
- High: Carson
Source: NNRMLS. This data may not be complete. We recommend contacting the local school district to confirm school assignments for this home.
Get a cash offer in 3 minutes
Find out how much your home could sell for in as little as 3 minutes with a no-obligation cash offer.
Estimated market value
$727,000
Get a cash offer in 3 minutes
Find out how much your home could sell for in as little as 3 minutes with a no-obligation cash offer.
Estimated market value
$727,000
- Nevada
- Carson City
- Carson City
- 89703
- 3255 Dartmouth Ct
Nearby cities
Nearby zip codes
Other Carson City Topics
