Some homes have a garage. This one has a 30x50 conversation starter. Before you even step inside, the circular driveway makes a great first impression and offers plenty of room for guests, trailers, toys, or extra vehicles. Inside, you'll find the convenience of one-level living with 3 bedrooms, 2 baths, and no carpet anywhere. The open living room features custom shelving ready to showcase family photos, artwork, collectibles, books, or whatever tells your story best. The eat-in kitchen keeps everyday life simple, and the washer and dryer are conveniently located just off the kitchen. The primary suite offers a walk-in closet and private bath with double vanities, while the attached 2-car garage provides additional storage and functionality. Now for the part everyone will be talking about. Built in September 2024, the impressive 30x50 detached building is fully wired with 200-amp service and ready for just about anything. Workshop, car collection, home business, gym, woodworking space, hobby headquarters, or the ultimate hangout spot...the choice is yours. Out back, the fully fenced yard creates a private setting for pets, play, and entertaining. The covered back deck and patio make it easy to enjoy your morning coffee, host weekend cookouts, or simply relax outdoors. Fair warning: once you're outside, you may not want to come back in.
Closed
Zillow last checked:
Listing updated:
Bought with:
Missy Craft, 73532
Town & Country Realty
Source: RealTracs MLS as distributed by MLS GRID,MLS#: 3232069
Price history
| Date | Event | Price |
|---|---|---|
| 8/3/2026 | Sold | $257,000-0.8%$209/sqft |
Source:  RealTracs MLS as distributed by MLS GRID #3232069 Report a problem RealTracs MLS as distributed by MLS GRID #3232069 Report a problem | ||
| 6/15/2026 | Contingent | $259,000$211/sqft |
Source: RealTracs MLS as distributed by MLS GRID #3232069 Report a problem | ||
| 6/7/2026 | Listed for sale | $259,000+12.6%$211/sqft |
Source: RealTracs MLS as distributed by MLS GRID #3232069 Report a problem | ||
| 10/13/2023 | Listing removed | -- |
Source: RealTracs MLS as distributed by MLS GRID #2575081 Report a problem | ||
| 9/25/2023 | Listed for sale | $230,000+35.2%$187/sqft |
Source: RealTracs MLS as distributed by MLS GRID #2575081 Report a problem | ||
| 9/20/2023 | Listing removed | -- |
Source: Zillow Rentals Report a problem | ||
| 9/15/2023 | Listed for rent | $1,450$1/sqft |
Source: Zillow Rentals Report a problem | ||
| 4/6/2022 | Sold | $170,100+6.3%$138/sqft |
Source: RealTracs MLS as distributed by MLS GRID #2360756 Report a problem | ||
| 3/5/2022 | Pending sale | $160,000$130/sqft |
Source:  HCTCBOR #36023 Report a problem HCTCBOR #36023 Report a problem | ||
| 3/5/2022 | Contingent | $160,000$130/sqft |
Source: RealTracs MLS as distributed by MLS GRID #2360756 Report a problem | ||
| 3/1/2022 | Listed for sale | $160,000+26.5%$130/sqft |
Source: RealTracs MLS as distributed by MLS GRID #2360756 Report a problem | ||
| 5/30/2020 | Sold | $126,500-2.6%$103/sqft |
Source: Public Record Report a problem | ||
| 4/24/2020 | Pending sale | $129,900$106/sqft |
Source: Advantage, Realtors #33540 Report a problem | ||
| 4/20/2020 | Listed for sale | $129,900+26.1%$106/sqft |
Source: Advantage, Realtors #33540 Report a problem | ||
| 11/26/2007 | Sold | $103,000$84/sqft |
Source: Public Record Report a problem | ||
Nearby homes
- $157,4003 bd2 ba1.4k sqft3265 Gracey Herndon Rd, Hopkinsville, KY 42240Off Market

- $219,7003 bd2 ba1.2k sqft3245 Gracey Herndon Rd, Hopkinsville, KY 42240Off Market

- $225,0003 bd2 ba-- sqft3235 Gracey Herndon Rd, Hopkinsville, KY 42240Sold
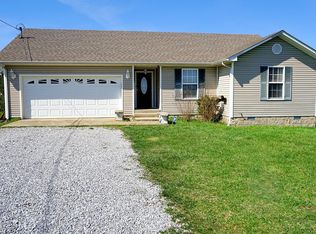
- $177,6004 bd2 ba1.9k sqft3275 Gracey Herndon Rd, Hopkinsville, KY 42240Off Market


Get pre-qualified for a loan
At Zillow Home Loans, we can pre-qualify you in as little as 5 minutes with no impact to your credit score.An equal housing lender. NMLS #10287.
