Dedicated home officeTwo water heatersStainless steel electric appliancesAbundant built-in closet spaceGranite countertopsHardwood flooringPrivate retreat
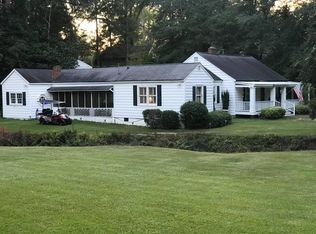
Stunning 5-bedroom home designed for both luxury living and entertaining. This spacious property features 3.5 baths, hardwood flooring, Italian marble in the formal dining room, granite countertops, stainless steel electric appliances, custom wood cabinetry, and a butler’s pantry. The inviting living area showcases coffered ceilings, gas log fireplaces, and a large bay window that fills the home with natural light. The oversized primary suite offers a spa-like glass shower, abundant built-in closet space, and private access to the backyard. Additional highlights include a dedicated home office, large walk-in laundry room, separate lounge and bar area for entertaining, two water heaters, and two fireplaces throughout the home. Step outside to your private retreat featuring a pool house with its own entertainment area, privacy fencing with wrought iron accents, and beautifully designed outdoor living spaces perfect for gatherings or relaxing evenings at home.
46 days
|
1,242
|
40
|
Likely to sell faster than
Zillow last checked:
Listing updated:
Listed by:
Stephen Dunn,
American Realty Professionals of Georgia, LLC.855-399-8721
Source: FMLS GA,MLS#: 7776883
Loading...
Facts & features
Interior
Bedrooms & bathrooms
Bedrooms: 5
Bathrooms: 4
Full bathrooms: 3
1/2 bathrooms: 1
Main level bathrooms: 3
Main level bedrooms: 5
Rooms
Room types: Attic, Bathroom, Bedroom, Den
Primary bedroom
Features: Master on Main
Level: Master on Main
Bedroom
Features: Master on Main
Primary bathroom
Features: Shower Only
Dining room
Features: Open Concept
Kitchen
Features: Cabinets Stain, Pantry Walk-In, Stone Counters
Heating
Central, Natural Gas
Cooling
Attic Fan, Ceiling Fan(s), Central Air, Electric
Appliances
Included: Dishwasher, Electric Cooktop, Microwave
Laundry: Laundry Room, Main Level, Mud Room, Sink
Features
Beamed Ceilings, Bookcases, Crown Molding, Dry Bar, High Speed Internet, Recessed Lighting, Walk-In Closet(s)
Flooring: Hardwood
Windows: None
Basement: Crawl Space
Number of fireplaces: 2
Fireplace features: Brick, Gas Log, Living Room, Masonry, Stone
Common walls with other units/homes: No Common Walls
Interior area
Total structure area: 3,907
Total interior livable area: 3,907 sqft
Property
Parking
Total spaces: 2
Parking features: Driveway, Garage, Garage Door Opener
Explore the cost of this home by adjusting the details. Changes won't be saved.
Principal & interest
$1,547
Mortgage insurance
$0
Property taxes
$170
Home insurance
$105
HOA fees
$0
Utilities
Not included
All calculations are estimates and provided by Zillow, Inc. for informational purposes only. Actual amounts may vary.
HOA fees may include property taxes on listings classified as Co-Ops. Contact the listing agent and/or owner for fee details.
Mortgage interest rates are dependent on a number of factors, including credit score, down payment, and repayment length. Interest rate data provided by Zillow Group Marketplace, Inc. as of 1/1/1970 from various mortgage lenders with which we have lead or other similar arrangements; the Estimated Payment is an average of those rates.
See how much you could borrow to make a competitive offer.