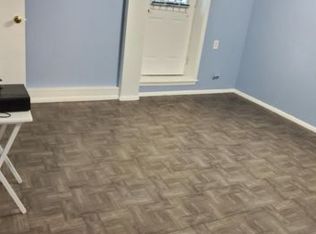
Welcome to 3255 Mickle Avenue, a charming single-family home nestled in the heart of the Bronx! This well-maintained residence offers the perfect blend of comfort, space, and convenience. Featuring 3 spacious bedrooms and 1.5 bathrooms, this home is ideal for comfortable everyday living.
The main level boasts a bright and inviting layout with generous living and dining areas, while the partially finished basement provides additional flexible space perfect for a family room, home office, gym, or storage.
Enjoy the convenience of a one-car garage plus a private carport, offering ample off-street parking. The property is situated on a quiet residential block close to schools, shopping, public transportation, parks, and major highways.
Whether you’re looking for your first home or seeking extra space in a prime Bronx location, 3255 Mickle Avenue is a wonderful opportunity you won’t want to miss!
Pending
$579,000
3255 Mickle Avenue, Bronx, NY 10469
3beds
1,690sqft
Single Family Residence, Residential
Built in 1955
1,710 Square Feet Lot
$590,800 Zestimate®
$343/sqft
$-- HOA
What's special
- 111 days
- 13
- 0
Likely to sell faster than
Zillow last checked:
Listing updated:
Listed by:
Century 21 Galvez 718-409-6300,
Alexander Galvez 646-326-3146
Source: OneKey® MLS as distributed by MLS GRID,MLS#: 1001811
Facts & features
Interior
Bedrooms & bathrooms
- Bedrooms: 3
- Bathrooms: 2
- Full bathrooms: 1
- 1/2 bathrooms: 1
Heating
- Baseboard
Cooling
- Wall/Window Unit(s)
Appliances
- Included: Gas Oven, Gas Range, Refrigerator
Features
- Eat-in Kitchen, Open Floorplan
- Basement: Partial
- Attic: None
- Has fireplace: No
Interior area
- Total structure area: 1,690
- Total interior livable area: 1,690 sqft
Property
Parking
- Total spaces: 2
- Parking features: Carport
- Garage spaces: 1
- Carport spaces: 1
Lot
- Size: 1,710 Square Feet
Details
- Parcel number: 047470015
- Special conditions: None
Construction
Type & style
- Home type: SingleFamily
- Architectural style: Other
- Property subtype: Single Family Residence, Residential
- Attached to another structure: Yes
Materials
- Brick
Condition
- Year built: 1955
Utilities & green energy
- Sewer: Public Sewer
- Water: Public
- Utilities for property: Electricity Available
Community & HOA
HOA
- Has HOA: No
Location
- Region: Bronx
Financial & listing details
- Price per square foot: $343/sqft
- Tax assessed value: $34,920
- Annual tax amount: $5,622
- Date on market: 5/25/2026
- Cumulative days on market: 105 days
- Listing agreement: Exclusive Right To Sell
- Electric utility on property: Yes
Estimated market value
$590,800
$561,000 - $620,000
$3,821/mo
Price history
| Date | Event | Price |
|---|---|---|
| 6/3/2026 | Pending sale | $579,000$343/sqft |
Source: | ||
| 5/25/2026 | Listed for sale | $579,000$343/sqft |
Source: | ||
Public tax history
| Year | Property taxes | Tax assessment |
|---|---|---|
| 2025 | $5,623 +0.8% | $34,920 +2.1% |
| 2024 | $5,580 +4.8% | $34,200 -5.9% |
| 2023 | $5,323 | $36,360 +2% |
| 2022 | -- | $35,640 +8.8% |
| 2021 | -- | $32,760 +8.5% |
| 2020 | $4,642 +0.8% | $30,180 +17.8% |
| 2019 | $4,604 +0.8% | $25,620 +17.3% |
| 2018 | $4,569 +8.8% | $21,842 +6% |
| 2017 | $4,201 +17.5% | $20,606 +6% |
| 2016 | $3,576 | $19,440 -10.7% |
| 2015 | $3,576 +51.2% | $21,780 +3.4% |
| 2014 | $2,366 | $21,068 +6% |
| 2013 | -- | $19,876 +5% |
| 2012 | -- | $18,938 |
| 2011 | -- | $18,938 +1.8% |
| 2010 | -- | $18,610 +6% |
| 2009 | -- | $17,557 +6% |
| 2008 | -- | $16,564 +5% |
| 2007 | -- | $15,782 |
| 2006 | -- | $15,782 +1.8% |
| 2005 | -- | $15,509 +6% |
| 2004 | -- | $14,632 +6% |
| 2003 | -- | $13,804 +5% |
| 2002 | -- | $13,152 |
| 2001 | -- | $13,152 +1.8% |
| 2000 | -- | $12,925 |
Find assessor info on the county website
Monthly payment
Climate risks
Neighborhood: Laconia
Nearby schools
Schools provided by the listing agent
- Elementary: Baychester Academy
- Middle: Jhs 144 Michelangelo
- High: Harry S Truman High School
Source: OneKey® MLS as distributed by MLS GRID. This data may not be complete. We recommend contacting the local school district to confirm school assignments for this home.