Skip main navigation
Sold for $650,000
  • $650,000

    3255 Clay Street, Denver, CO 80211

    2beds
    1,550sqft
    Townhouse
    Built in 1910
    2,613.6 Square Feet Lot
    $656,600 Zestimate®
    $419/sqft
    $3,371 Estimated rent

    Home value

    $656,600

    $624,000 - $696,000

    $3,371/mo

    Zestimate® history
    Loading
    Loading...

    Owner options

    List your home for rent

    $3,371/mo

    Rent Zestimate®

    Find your next renter with Zillow Rental Manager. Plus, with online applications, you can quickly screen prospective tenants – for free.

    Learn more

    $3,371/mo

    Rent Zestimate®

    Refinance and save

    $3,013/mo

    Est. payment

    Refinancing to a lower rate could help reduce your monthly payments and save thousands over the life of the loan.

    See today's rates

    $3,013/mo

    Est. payment

    Explore your selling options

    Work with a Zillow partner agent

    Leverage their expertise and Zillow's premium Showcase listings to get your home seen by more buyers.

    Get started

    List with your own agent

    Get your home in front of millions of buyers by listing it on Zillow.

    Learn how to do it

    Sell it yourself

    Take full control of how buyers see your home on Zillow by listing For Sale by Owner (FSBO).

    List your home

    What's special

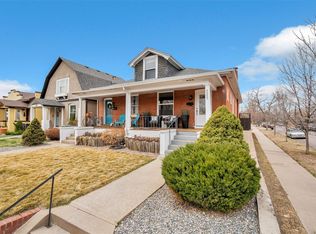
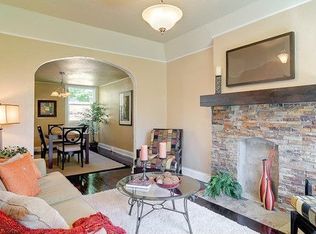
    Experience the charm and allure of the Potter Highlands. This stunning half duplex holds its timeless charm along with modern updates to ensure the new homeowner can experience both living in the Highlands and living comfortably. Gleaming hardwood floors lead from the front door to the main level bedroom, as well as the living room where stunning double doors allow natural light to pour in from a private back yard. Granite counter tops and stainless steel appliances are featured in the kitchen that ties both the bonus room (with an included washer and dryer) to the backyard and the living room, creating an open floor plan for you and your guests. This home is move in ready for both a new owner, as well as someone looking for the perfect rental. The living room is both comfortable and spacious. Walk upstairs past the barndoor to another bedroom, which holds an en-suite bathroom for privacy, comfort and plenty of closet space for all parties. The backyard has a flagstone patio, garden beds and enough space to entertain and have an oasis in the heart of the city. The ability to walk to the Highlands Tap and Burger, The Fox and the Hen, REI, Littleman Ice Cream and the Clear Creek Trail, regardless of your needs, the walkability is incredible. This home is a rare find in the Highlands neighborhood, with a basement for additional storage as well as extra space to ensure that none of your belongings need to be left outside. Don't miss the opportunity to make this dream home yours – schedule a showing today and experience the lifestyle that awaits you!

    Zillow last checked:

    Listing updated:

    Listed by:

    Bret Weinstein 303-981-1237 bret@guidere.com,

    Guide Real Estate

    Bought with:

    Monica Lieving, 100094399

    Your Castle Real Estate Inc

    Source: REcolorado as distributed by MLS GRID,MLS#: 3819924MLS Logo

    Facts & features

    Interior

    Bedrooms & bathrooms
    • Bedrooms: 2
    • Bathrooms: 2
    • Full bathrooms: 2
    • Main level bathrooms: 1
    • Main level bedrooms: 1
    Bedroom
    • Level: Main
    Bedroom
    • Level: Upper
    Bathroom
    • Level: Upper
    Bathroom
    • Level: Main
    Kitchen
    • Level: Main
    Living room
    • Level: Main
    Heating
    • Forced Air
    Cooling
    • Central Air
    Appliances
    • Included: Convection Oven, Dishwasher, Dryer, Microwave, Refrigerator, Washer
    • Laundry: In Unit
    Features
    • Ceiling Fan(s), Eat-in Kitchen, High Ceilings, Open Floorplan, Primary Suite, Smoke Free, Walk-In Closet(s)
    • Flooring: Tile, Wood
    • Windows: Window Treatments
    • Basement: Partial
    • Common walls with other units/homes: End Unit,1 Common Wall
    Interior area
    • Total structure area: 1,550
    • Total interior livable area: 1,550 sqft
    • Finished area above ground: 1,185
    • Finished area below ground: 0

    Property

    Features
    • Levels: Two
    • Stories: 2
    • Patio & porch: Covered, Front Porch, Patio
    • Exterior features: Garden, Lighting, Private Yard, Rain Gutters
    • Fencing: Full
    • Has view: Yes
    • View description: Mountain(s)
    Lot
    • Size: 2,613 sqft
    Details
    • Parcel number: 229133038
    • Zoning: U-TU-B
    • Special conditions: Standard

    Construction

    Type & style
    • Home type: Townhouse
    • Property subtype: Townhouse
    • Attached to another structure: Yes
    Materials
    • Brick, Frame
    • Roof: Composition
    Condition
    • Updated/Remodeled
    • Year built: 1910

    Utilities & green energy

    • Sewer: Public Sewer
    • Water: Public
    • Utilities for property: Electricity Connected, Internet Access (Wired), Phone Connected

    Community & neighborhood

    Location
    • Region: Denver
    • Subdivision: Potter Highlands

    Other

    Other facts
    • Listing terms: Cash,Conventional,FHA,VA Loan
    • Ownership: Individual
    • Road surface type: Paved

    Price history

    DateEventPrice
    3/13/2024Sold$650,000$419/sqft
    Source: REcolorado as distributed by MLS GRID #3819924 Report a problem
    2/16/2024Pending sale$650,000$419/sqft
    Source: REcolorado as distributed by MLS GRID #3819924 Report a problem
    1/12/2024Listed for sale$650,000+57.8%$419/sqft
    Source: REcolorado as distributed by MLS GRID #3819924 Report a problem
    8/23/2022Listing removed--
    Source: Zillow Rental Manager Report a problem
    8/2/2022Listed for rent$3,200+28%$2/sqft
    Source: Zillow Rental Manager Report a problem
    2/27/2021Listing removed--
    Source: Owner Report a problem
    9/12/2020Listing removed$2,500$2/sqft
    Source: Owner Report a problem
    9/7/2020Listed for rent$2,500$2/sqft
    Source: Owner Report a problem
    8/3/2015Sold$412,000-4.2%$266/sqft
    Source: Public Record Report a problem
    4/3/2015Listed for sale$430,000$277/sqft
    Source: Cherry Creek Properties #2473340 Report a problem
    1/2/2015Listing removed$430,000$277/sqft
    Source: Cherry Creek Properties #5750911 Report a problem
    9/27/2014Listed for sale$430,000+53.6%$277/sqft
    Source: Cherry Creek Properties #5750911 Report a problem
    8/6/2009Sold$280,000$181/sqft
    Source: Public Record Report a problem
    9/25/2007Sold$280,000$181/sqft
    Source: Public Record Report a problem

    Public tax history

    YearProperty taxesTax assessment
    2024$3,326 +15.4%$42,920 -6.8%
    2023$2,881 +3.6%$46,040 +27.1%
    2022$2,781 +5.9%$36,230 -2.8%
    2021$2,626 +2.9%$37,270 +5.3%
    2020$2,552 +0.2%$35,392 -0.7%
    2019$2,547 $35,640 +8.3%
    2018$2,547 +0.3%$32,920
    2017$2,539 +28.3%$32,920 +29.9%
    2016$1,980 +24.3%$25,340
    2015$1,593 0%$25,340 +32.1%
    2014$1,594 -1.2%$19,180
    2013$1,613 +17.9%$19,180 -0.1%
    2012$1,368 +6.9%$19,190 +1.1%
    2011$1,280 +16.4%$18,990 -1.2%
    2010$1,100 +48.9%$19,220 +13.9%
    2009$739 $16,880
    2008-- --

    Find assessor info on the county website

    Neighborhood: Highland

    Nearby schools

    GreatSchools rating
    Schools provided by the listing agent
    • Elementary: Edison
    • Middle: Strive Sunnyside
    • High: North
    • District: Denver 1

    Source: REcolorado as distributed by MLS GRID. This data may not be complete. We recommend contacting the local school district to confirm school assignments for this home.

    Get a cash offer in 3 minutes
    Find out how much your home could sell for in as little as 3 minutes with a no-obligation cash offer.
    Estimated market value
    $656,600
    Get a cash offer in 3 minutes
    Find out how much your home could sell for in as little as 3 minutes with a no-obligation cash offer.
    Estimated market value
    $656,600