Step into this charming and well-appointed 2-bedroom, 2-bath + den retreat in the desirable Riverwood community. Outstanding features include a NEW roof, NEW pool cage, resurfaced pool, and recently updated water heater and kitchen appliances! The custom brick driveway sets the stage for what lies inside—a home that blends modern upgrades with the welcoming charm of relaxed Florida living. Plus, some furniture is negotiable, making your move even easier. Double doors open to a versatile den with a built-in desk and Murphy bed—perfect for accommodating extra overnight guests. The guest bedroom and bath can be tucked behind a pocket door for privacy. The kitchen, featuring stainless steel appliances, granite countertops, a breakfast bar, and a cozy dining nook, flows into the open-concept living area, highlighted by an elegant tray ceiling. Just off the kitchen, you’ll find a laundry room with a utility sink and access to the 2-car garage. Sliding doors lead to a screened lanai with an inviting heated pool and a covered outdoor space, ideal for relaxation and entertaining, all while enjoying tranquil preserve views year-round. The primary suite, with lanai access, features a spacious walk-in closet, dual sinks, a walk-in shower, and a garden tub. This impressive home is full of thoughtful touches, including crown molding, ceramic tile, engineered hardwood flooring, plantation shutters, and custom window treatments. Accordion hurricane shutters provide peace of mind in a storm. As part of the vibrant Riverwood community, residents enjoy an array of amenities, including a par-72 championship golf course, a state-of-the-art fitness center, a resort-style pool, pickleball and Har-Tru tennis courts, a dog park, bocce, libraries, lush tree-lined walking paths, and more! Conveniently located between Sarasota and Ft. Myers, the location offers easy access to beaches, dining, shopping, and entertainment. Schedule your private showing today and experience this beautifully styled home for yourself!
Sold for $418,000
$418,000
3255 Osprey Ln, Pt Charlotte, FL 33953
2beds
1,771sqft
Single Family Residence
Built in 2003
6,791 Square Feet Lot
$380,700 Zestimate®
$236/sqft
$3,374 Estimated rent
Home value
$380,700
$339,000 - $430,000
$3,374/mo
Zestimate® history
Owner options
List your home for rent
$3,374/mo
Rent Zestimate®
Find your next renter with Zillow Rental Manager. Plus, with online applications, you can quickly screen prospective tenants – for free.
$3,374/mo
Rent Zestimate®
Refinance and save
$3,107/mo
Est. payment
Refinancing to a lower rate could help reduce your monthly payments and save thousands over the life of the loan.
$3,107/mo
Est. payment
Explore your selling options
Work with a Zillow partner agent
Leverage their expertise and Zillow's premium Showcase listings to get your home seen by more buyers.
Get startedList with your own agent
Get your home in front of millions of buyers by listing it on Zillow.
Learn how to do itSell it yourself
Take full control of how buyers see your home on Zillow by listing For Sale by Owner (FSBO).
List your homeWhat's special
Modern upgradesScreened lanaiResurfaced poolBreakfast barNew roofGranite countertopsCeramic tile
Zillow last checked:
Listing updated:
Listed by:
Brian Burget 941-380-1909,
PEACE HARBOR REAL ESTATE INC. 941-380-1909
Bought with:
Non-Member Agent
STELLAR NON-MEMBER OFFICE
Source: Stellar MLS,MLS#: C7499286 Originating MLS: Port Charlotte
Originating MLS: Port Charlotte
Facts & features
Interior
Bedrooms & bathrooms
- Bedrooms: 2
- Bathrooms: 2
- Full bathrooms: 2
Rooms
- Room types: Den/Library/Office, Living Room
Primary bedroom
- Features: Walk-In Closet(s)
- Level: First
- Dimensions: 16x20
Bedroom 2
- Features: Built-in Closet
- Level: First
- Dimensions: 11x15
Balcony porch lanai
- Level: First
- Dimensions: 30x33
Den
- Level: First
- Dimensions: 12x16
Dining room
- Level: First
- Dimensions: 17x5
Kitchen
- Level: First
- Dimensions: 20x9
Living room
- Level: First
- Dimensions: 18x19
Heating
- Electric
Cooling
- Central Air
Appliances
- Included: Dishwasher, Disposal, Dryer, Electric Water Heater, Microwave, Range, Refrigerator, Washer
- Laundry: Inside, Laundry Room
Features
- Ceiling Fan(s), Crown Molding, Open Floorplan, Stone Counters, Walk-In Closet(s)
- Flooring: Ceramic Tile, Engineered Hardwood
- Doors: Sliding Doors
- Windows: Shutters, Hurricane Shutters
- Has fireplace: No
Interior area
- Total structure area: 2,479
- Total interior livable area: 1,771 sqft
Property
Parking
- Total spaces: 2
- Parking features: Garage Door Opener, Oversized
- Attached garage spaces: 2
- Details: Garage Dimensions: 25x20
Features
- Levels: One
- Stories: 1
- Patio & porch: Rear Porch, Screened
- Exterior features: Irrigation System
- Has private pool: Yes
- Pool features: Gunite, Heated, In Ground
- Has view: Yes
- View description: Golf Course, Park/Greenbelt, Pool
Lot
- Size: 6,791 Square Feet
- Features: Greenbelt, Near Golf Course, Near Marina, Sidewalk
- Residential vegetation: Mature Landscaping, Trees/Landscaped
Details
- Parcel number: 402121154012
- Zoning: PD
- Special conditions: None
Construction
Type & style
- Home type: SingleFamily
- Architectural style: Florida
- Property subtype: Single Family Residence
Materials
- Block, Stucco
- Foundation: Slab
- Roof: Tile
Condition
- New construction: No
- Year built: 2003
Utilities & green energy
- Sewer: Public Sewer
- Water: Public
- Utilities for property: Cable Connected, Electricity Connected, Sewer Connected, Sprinkler Recycled, Street Lights, Underground Utilities, Water Connected
Community & HOA
Community
- Features: Fishing, Clubhouse, Deed Restrictions, Dog Park, Fitness Center, Gated Community - Guard, Golf, Irrigation-Reclaimed Water, Playground, Pool, Restaurant, Sidewalks
- Security: Gated Community
- Pet fee: $0 monthly
- Subdivision: RIVERWOOD
HOA
- Has HOA: Yes
- Amenities included: Basketball Court, Clubhouse, Fence Restrictions, Fitness Center, Gated, Golf Course, Maintenance, Pickleball Court(s), Playground, Pool, Recreation Facilities, Shuffleboard Court, Spa/Hot Tub, Storage, Tennis Court(s)
- Services included: Community Pool, Maintenance Structure
- HOA fee: $302 monthly
- HOA name: Riverwood Manager
- HOA phone: 941-764-6663
Location
- Region: Pt Charlotte
Financial & listing details
- Price per square foot: $236/sqft
- Tax assessed value: $374,740
- Annual tax amount: $8,493
- Date on market: 10/23/2024
- Cumulative days on market: 249 days
- Listing terms: Cash,Conventional,FHA,VA Loan
- Ownership: Fee Simple
- Total actual rent: 0
- Electric utility on property: Yes
- Road surface type: Unimproved, Asphalt
Price history
| Date | Event | Price |
|---|---|---|
| 1/16/2025 | Sold | $418,000+4.5%$236/sqft |
Source:  Stellar MLS #C7499286 Report a problem Stellar MLS #C7499286 Report a problem | ||
| 12/9/2024 | Pending sale | $399,900$226/sqft |
Source: Stellar MLS #C7499286 Report a problem | ||
| 12/2/2024 | Price change | $399,900-11.1%$226/sqft |
Source: Stellar MLS #C7499286 Report a problem | ||
| 10/23/2024 | Listed for sale | $449,900$254/sqft |
Source: Stellar MLS #C7499286 Report a problem | ||
| 8/12/2024 | Listing removed | $449,900$254/sqft |
Source: Stellar MLS #U8234905 Report a problem | ||
| 8/12/2024 | Price change | $449,900-2.2%$254/sqft |
Source: Stellar MLS #U8234905 Report a problem | ||
| 6/27/2024 | Price change | $459,900-4.2%$260/sqft |
Source: Stellar MLS #U8234905 Report a problem | ||
| 6/14/2024 | Price change | $479,900-7.5%$271/sqft |
Source: Stellar MLS #U8234905 Report a problem | ||
| 6/6/2024 | Price change | $519,000-3%$293/sqft |
Source: Stellar MLS #U8234905 Report a problem | ||
| 5/24/2024 | Price change | $534,900-0.9%$302/sqft |
Source: Stellar MLS #U8234905 Report a problem | ||
| 3/22/2024 | Listed for sale | $539,900+33.3%$305/sqft |
Source: Stellar MLS #U8234905 Report a problem | ||
| 6/11/2021 | Sold | $405,000+2.5%$229/sqft |
Source: Stellar MLS #D6118171 Report a problem | ||
| 5/1/2021 | Pending sale | $395,000$223/sqft |
Source: Stellar MLS #D6118171 Report a problem | ||
| 4/23/2021 | Listed for sale | $395,000+36.9%$223/sqft |
Source: Stellar MLS #D6118171 Report a problem | ||
| 3/29/2019 | Sold | $288,500-2.2%$163/sqft |
Source: Public Record Report a problem | ||
| 1/15/2019 | Price change | $294,900-1.4%$167/sqft |
Source: RIVERWOOD REALTY #D6103494 Report a problem | ||
| 11/15/2018 | Listed for sale | $299,000-0.3%$169/sqft |
Source: RIVERWOOD REALTY #D6103494 Report a problem | ||
| 4/7/2018 | Listing removed | $299,900$169/sqft |
Source: RIVERWOOD REALTY #D5922910 Report a problem | ||
| 2/7/2018 | Listed for sale | $299,900+44.5%$169/sqft |
Source: RIVERWOOD REALTY #D5922910 Report a problem | ||
| 12/7/2010 | Sold | $207,500-9.7%$117/sqft |
Source: Public Record Report a problem | ||
| 10/1/2010 | Listed for sale | $229,900+35.2%$130/sqft |
Source: RIVERWOOD REAL ESTATE INC #D5780202 Report a problem | ||
| 4/17/2009 | Sold | $170,000-15%$96/sqft |
Source: Agent Provided Report a problem | ||
| 2/4/2009 | Price change | $199,900-10.8%$113/sqft |
Source: Number1Expert #C6996880 Report a problem | ||
| 12/8/2008 | Listed for sale | $224,000+6.4%$126/sqft |
Source: Number1Expert #C6996880 Report a problem | ||
| 4/1/2003 | Sold | $210,500$119/sqft |
Source: Public Record Report a problem | ||
Public tax history
| Year | Property taxes | Tax assessment |
|---|---|---|
| 2025 | $7,260 -13.8% | $373,060 -11.3% |
| 2024 | $8,420 -0.9% | $420,733 +0.9% |
| 2023 | $8,494 +16.7% | $416,878 +25.4% |
| 2022 | $7,277 +37% | $332,353 +38% |
| 2021 | $5,310 +2.2% | $240,802 +2.8% |
| 2020 | $5,194 -13.8% | $234,213 -4.5% |
| 2019 | $6,025 +3.8% | $245,316 -0.5% |
| 2018 | $5,803 | $246,533 +7.5% |
| 2017 | $5,803 +13% | $229,433 +7.5% |
| 2016 | $5,138 +8.1% | $213,343 +10% |
| 2015 | $4,752 +6.8% | $193,948 +0.8% |
| 2014 | $4,448 +46.8% | $192,392 +6.8% |
| 2013 | $3,031 -1% | $180,202 +1.7% |
| 2012 | $3,062 +2.5% | $177,276 |
| 2011 | $2,986 +30.2% | $177,276 -0.1% |
| 2010 | $2,293 -25.1% | $177,489 -7.6% |
| 2009 | $3,064 | $192,174 |
Find assessor info on the county website
Neighborhood: 33953
Nearby homes
- $366,5003 bd2 ba1.7k sqft3259 Osprey Ln, Pt Charlotte, FL 33953Off Market

- $347,3002 bd2 ba1.6k sqft3251 Osprey Ln, Pt Charlotte, FL 33953Off Market
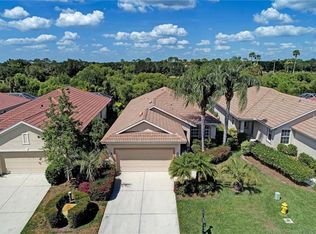
- $328,5002 bd2 ba1.7k sqft3247 Osprey Ln, Pt Charlotte, FL 33953Off Market
- $377,1003 bd2 ba1.8k sqft3263 Osprey Ln, Pt Charlotte, FL 33953Off Market
- $315,5002 bd2 ba1.6k sqft3243 Osprey Ln, Pt Charlotte, FL 33953Off Market
- $420,9003 bd2 ba1.8k sqft3267 Osprey Ln, Pt Charlotte, FL 33953Off Market
- $364,5003 bd2 ba1.6k sqft3258 Osprey Ln, Pt Charlotte, FL 33953Off Market
- $369,8002 bd2 ba1.6k sqft3250 Osprey Ln, Pt Charlotte, FL 33953Off Market
Nearby schools
GreatSchools rating
- 6/10Liberty Elementary SchoolGrades: PK-5Distance: 7.2 mi
- 5/10Murdock Middle SchoolGrades: 6-8Distance: 3.8 mi
- 2/10Port Charlotte High SchoolGrades: 9-12Distance: 4.6 mi
Get a cash offer in 3 minutes
Find out how much your home could sell for in as little as 3 minutes with a no-obligation cash offer.
Estimated market value
$380,700
Get a cash offer in 3 minutes
Find out how much your home could sell for in as little as 3 minutes with a no-obligation cash offer.
Estimated market value
$380,700
- Florida
- Charlotte County
- Port Charlotte
- 33953
- 3255 Osprey Ln
Nearby cities
Nearby zip codes
Other Port Charlotte Topics
