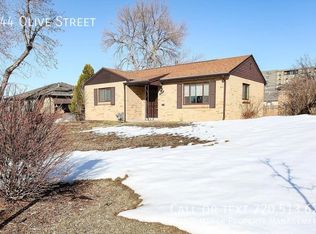
Shopping in Denver, but tired of homes that feel dated or come with a project list you did not ask for? This renovated attached home has you covered, with fresh interior finishes, usable outdoor space, and a detached 1-car garage in a package that feels smart, stylish, and easy to enjoy.
From the curb, the home makes a memorable first impression with a charming blue front door, fresh sod, horizontal wood fencing, and a fenced front yard that gives the property a welcoming sense of privacy. Inside, the bright living area features new flooring, updated lighting, crisp finishes, and efficient mini-split heating and cooling for year-round comfort.
The kitchen is a home chef’s delight with updates everywhere you look: quartz countertops, stainless steel appliances, a stainless hood vent, white cabinetry, warm wood accents, tile backsplash, and a peninsula that adds prep space, casual seating, and a perfect spot for morning coffee.
The bathroom brings its own designer moment with subway tile, gold hardware, modern fixtures, and a bold green vanity that gives the space personality without feeling overdone. In-unit laundry adds everyday convenience.
Outside, you still get the things that matter most: fenced yard space, a detached garage, and privacy that is getting harder to find at this price point. The garage adds protected parking and valuable storage for bikes, tools, skis, or whatever Colorado living requires.
Located in Northeast Park Hill, the home offers convenient access to neighborhood parks, City Park, Central Park amenities, local dining and coffee, I-70, and downtown Denver. Renovated, practical, and move-in ready, this is a strong opportunity for anyone looking for style, function, and value in Denver.
For sale
$409,900
3255 Pontiac Street, Denver, CO 80207
2beds
840sqft
Duplex
Built in 1953
3,179 Square Feet Lot
$402,800 Zestimate®
$488/sqft
$-- HOA
What's special
- 32 days |
- 483 |
- 21 |
Zillow last checked:
Listing updated:
Listed by:
Eric Hyatt 303-349-6677,
HomeSmart
Source: REcolorado as distributed by MLS GRID,MLS#: 8286225
Loading...
Facts & features
Interior
Bedrooms & bathrooms
- Bedrooms: 2
- Bathrooms: 1
- Full bathrooms: 1
- Main level bathrooms: 1
- Main level bedrooms: 2
Bedroom
- Level: Main
- Area: 124.44 Square Feet
- Dimensions: 10.2 x 12.2
Bedroom
- Level: Main
- Area: 119.31 Square Feet
- Dimensions: 9.7 x 12.3
Bathroom
- Level: Main
- Area: 45.9 Square Feet
- Dimensions: 9 x 5.1
Kitchen
- Level: Main
- Area: 183.54 Square Feet
- Dimensions: 11.4 x 16.1
Living room
- Level: Main
- Area: 258.07 Square Feet
- Dimensions: 13.1 x 19.7
Heating
- Electric, Heat Pump
Cooling
- Air Conditioning-Room
Appliances
- Included: Dishwasher, Disposal, Dryer, Gas Water Heater, Oven, Refrigerator, Washer
- Laundry: In Unit
Features
- Kitchen Island, Quartz Counters, Smoke Free
- Flooring: Tile, Wood
- Has basement: No
- Common walls with other units/homes: 1 Common Wall
Interior area
- Total structure area: 840
- Total interior livable area: 840 sqft
- Finished area above ground: 840
Property
Parking
- Total spaces: 1
- Parking features: Garage
- Garage spaces: 1
Features
- Levels: One
- Stories: 1
- Patio & porch: Patio
- Exterior features: Private Yard
- Fencing: Full
Lot
- Size: 3,179 Square Feet
- Features: Level
Details
- Parcel number: 129114019
- Zoning: E-TU-C
- Special conditions: Standard
Construction
Type & style
- Home type: SingleFamily
- Property subtype: Duplex
- Attached to another structure: Yes
Materials
- Brick, Frame, Wood Siding
- Roof: Composition
Condition
- Updated/Remodeled
- Year built: 1953
Utilities & green energy
- Electric: 110V, 220 Volts
- Sewer: Public Sewer
- Water: Public
- Utilities for property: Electricity Connected, Internet Access (Wired), Natural Gas Connected, Phone Available
Community & HOA
Community
- Subdivision: Elmwood
HOA
- Has HOA: No
Location
- Region: Denver
Financial & listing details
- Price per square foot: $488/sqft
- Annual tax amount: $1,741
- Date on market: 6/5/2026
- Listing terms: Cash,Conventional,FHA,VA Loan
- Exclusions: Seller's Personal Property And Staging
- Ownership: Corporation/Trust
- Electric utility on property: Yes
- Road surface type: Paved
Estimated market value
$402,800
$383,000 - $423,000
$2,329/mo
Price history
| Date | Event | Price |
|---|---|---|
| 6/4/2026 | Listed for sale | $409,900$488/sqft |
Source: | ||
Public tax history
Tax history is unavailable.
Monthly payment
Est. payment$--/mo
Payment breakdown
Explore the cost of this home by adjusting the details. Changes won't be saved.All calculations are estimates and provided by Zillow, Inc. for informational purposes only. Actual amounts may vary.
HOA fees may include property taxes on listings classified as Co-Ops. Contact the listing agent and/or owner for fee details.
Mortgage interest rates are dependent on a number of factors, including credit score, down payment, and repayment length. Interest rate data provided by Zillow Group Marketplace, Inc. as of 1/1/1970 from various mortgage lenders with which we have lead or other similar arrangements; the Estimated Payment is an average of those rates.
See how much you could borrow to make a competitive offer.
Climate risks
Neighborhood: Northeast Park Hill
Nearby schools
GreatSchools rating
- 5/10Smith Elementary SchoolGrades: PK-5Distance: 0.7 mi
- 9/10McAuliffe InternationalGrades: 6-8Distance: 1 mi
- 8/10Northfield High SchoolGrades: 9-12Distance: 2.7 mi
Schools provided by the listing agent
- Elementary: Smith Renaissance
- Middle: McAuliffe International
- High: Venture Prep School
- District: Denver 1
Source: REcolorado as distributed by MLS GRID. This data may not be complete. We recommend contacting the local school district to confirm school assignments for this home.
A local agent can set up tours, give advice and negotiate with sellers.
- Colorado
- Denver County
- Denver
- 80207
- Northeast Park Hill
- 3255 Pontiac Street