Prepare to fall in love with this real show stopper! Nearly every inch of this exquisite panoramic view estate situated in the sought after Pinnacle community of Vista del Verde has been improved upon! The inviting brick pathway accented by pristine landscaping leads you to the double door entry and once inside, you will immediately appreciate the soaring ceilings, impressive amenities, and open floorplan that lays before you. A sweeping staircase is the focal point in the formal entry, but your eye will be drawn to the incredible views that flow in from the generous windows across the back of the home. An oversized great room is finished with handsome hardwood flooring, a full wall of built-ins in gleaming white, accented by the stacked stone fireplace. Your gourmet kitchen awaits with every culinary desire; sleek granite counters, professional six burner cooktop and a full complement of top of the line appliances, with an etched glass door that leads to the walk-in pantry. Tucked around the corner is your private wine cellar with wine cooling & racks galore. Formal living and dining, private office w/built-ins, convenient downstairs bedroom with full bath plus updated laundry rounds out the lower level amenities. Now ascend the grand staircase to discover the serene and private primary suite with retreat, a Hollywood-style bath arena with glass block accented walk-in shower, sumptuous soaking tub, dual vanities, and not one but TWO custom organized closets. A second family room/bonus room/game room sits upstairs with French doors that lead to the breathtaking view balcony. Three additional en-suite bedrooms complete the upper level. Step outside to the truly jaw-dropping backyard, then pause a moment to take in the incredible views before you; sunset views, Catalina, and nearby rolling hills. The sparkling pool has been refreshed with pebble finish and attractive travertine stone pavers. The covered dining pavilion sits ready to grill your favorite meal for family and friends, with casual dining counter to gather ‘round. A gorgeous outdoor fireplace is all dressed up with attractive brick accents and invites you to sit for a spell, relax, and enjoy evening stargazing. Some not so obvious improvements are an upgraded HVAC system, whole house filtrations, and other features you will appreciate. Don’t forget the owned SOLAR SYSTEM which will save you thousands of $$$! Pristine condition, pride of ownership, landscaped to perfection, what’s not to love!
Sold for $3,375,000
Listed by: BHHS CA Properties • Carole Geronsin • Contact: 714-602-3557
Bought with: RE/MAX New Dimension
$3,375,000
3255 Primrose Ln, Yorba Linda, CA 92886
5beds
4,948sqft
Single Family Residence
Built in 2002
0.28 Acres Lot
$3,605,200 Zestimate®
$682/sqft
$8,500 Estimated rent
Home value
$3,605,200
$3.39M - $3.86M
$8,500/mo
Zestimate® history
Owner options
List your home for rent
$8,500/mo
Rent Zestimate®
Find your next renter with Zillow Rental Manager. Plus, with online applications, you can quickly screen prospective tenants – for free.
$8,500/mo
Rent Zestimate®
Refinance and save
$21,083/mo
Est. payment
Refinancing to a lower rate could help reduce your monthly payments and save thousands over the life of the loan.
$21,083/mo
Est. payment
Explore your selling options
Work with a Zillow partner agent
Leverage their expertise and Zillow's premium Showcase listings to get your home seen by more buyers.
Get startedList with your own agent
Get your home in front of millions of buyers by listing it on Zillow.
Learn how to do itSell it yourself
Take full control of how buyers see your home on Zillow by listing For Sale by Owner (FSBO).
List your homeWhat's special
Zillow last checked:
Listing updated:
Listed by:
Carole Geronsin DRE #00604118 714-602-2626,
BHHS CA Properties
Bought with:
Priscilla Rael-Albin, DRE #01437691
RE/MAX New Dimension
Source: CRMLS,MLS#: PW24099315 Originating MLS: California Regional MLS
Originating MLS: California Regional MLSFacts & features
Interior
Bedrooms & bathrooms
- Bedrooms: 5
- Bathrooms: 5
- Full bathrooms: 5
- Main level bathrooms: 1
- Main level bedrooms: 1
Rooms
- Room types: Bonus Room, Bedroom, Entry/Foyer, Family Room, Guest Quarters, Great Room, Kitchen, Laundry, Loft, Living Room, Primary Bathroom, Primary Bedroom, Office, Other, Pantry, Retreat, Recreation, Wine Cellar, Dining Room
Bathroom
- Features: Bathtub, Closet, Dual Sinks, Enclosed Toilet, Granite Counters, Hollywood Bath, Linen Closet, Separate Shower, Tub Shower, Vanity
Kitchen
- Features: Built-in Trash/Recycling, Granite Counters, Kitchen Island, Kitchen/Family Room Combo, Pots & Pan Drawers, Remodeled, Self-closing Cabinet Doors, Self-closing Drawers, Updated Kitchen, Walk-In Pantry
Heating
- ENERGY STAR Qualified Equipment, Forced Air, Zoned
Cooling
- Central Air, Zoned
Appliances
- Included: 6 Burner Stove, Barbecue, Double Oven, Dishwasher, Gas Cooktop, Disposal, Microwave, Refrigerator, Range Hood, Tankless Water Heater, Water To Refrigerator, Warming Drawer, Water Purifier
- Laundry: Washer Hookup, Gas Dryer Hookup, Inside, Laundry Room
Features
- Breakfast Bar, Built-in Features, Balcony, Breakfast Area, Ceiling Fan(s), Crown Molding, Dry Bar, Separate/Formal Dining Room, Granite Counters, High Ceilings, In-Law Floorplan, Multiple Staircases, Open Floorplan, Pantry, Paneling/Wainscoting, Recessed Lighting, Storage, Bedroom on Main Level, Dressing Area, Loft, Primary Suite
- Flooring: Carpet, Stone, Tile, Wood
- Doors: Double Door Entry, French Doors, Mirrored Closet Door(s), Panel Doors, Sliding Doors
- Windows: Bay Window(s), Double Pane Windows, French/Mullioned, Palladian Window(s)
- Has fireplace: Yes
- Fireplace features: Family Room, Gas, Living Room, Masonry, Outside, Raised Hearth
- Common walls with other units/homes: No Common Walls
Interior area
- Total interior livable area: 4,948 sqft
Property
Parking
- Total spaces: 4
- Parking features: Concrete, Door-Multi, Direct Access, Driveway Level, Driveway, Garage Faces Front, Garage, Garage Door Opener
- Attached garage spaces: 4
Features
- Levels: Two
- Stories: 2
- Entry location: 1
- Patio & porch: Brick, Concrete, Covered, Open, Patio
- Exterior features: Barbecue, Lighting, Rain Gutters, Brick Driveway
- Has private pool: Yes
- Pool features: Fenced, Gas Heat, Heated, In Ground, Pebble, Private, Salt Water
- Has spa: Yes
- Spa features: Heated, In Ground, Private
- Fencing: Wrought Iron
- Has view: Yes
- View description: Catalina, City Lights, Canyon, Park/Greenbelt, Hills, Neighborhood, Panoramic
Lot
- Size: 0.28 Acres
- Features: Back Yard, Front Yard, Lawn, Landscaped, Level, Near Park, Sprinkler System, Street Level, Yard
Details
- Parcel number: 32229135
- Special conditions: Standard,Trust
Construction
Type & style
- Home type: SingleFamily
- Property subtype: Single Family Residence
Materials
- Roof: Tile
Condition
- Updated/Remodeled
- New construction: No
- Year built: 2002
Details
- Builder name: Toll Brothers
Utilities & green energy
- Electric: Photovoltaics Seller Owned
- Sewer: Public Sewer
- Water: Public
Community & HOA
Community
- Features: Curbs, Gutter(s), Sidewalks, Park
- Security: Security System, Carbon Monoxide Detector(s), Fire Sprinkler System, Smoke Detector(s)
- Subdivision: Pinnacle (Pinc)
Location
- Region: Yorba Linda
Financial & listing details
- Price per square foot: $682/sqft
- Tax assessed value: $3,442,500
- Annual tax amount: $37,900
- Date on market: 5/21/2024
- Cumulative days on market: 7 days
- Listing terms: Cash,Cash to New Loan
Price history
| Date | Event | Price |
|---|---|---|
| 6/24/2024 | Pending sale | $3,295,888-2.3%$666/sqft |
Source:  CRMLS #PW24099315 Report a problem CRMLS #PW24099315 Report a problem | ||
| 6/20/2024 | Sold | $3,375,000+2.4%$682/sqft |
Source: CRMLS #PW24099315 Report a problem | ||
| 5/29/2024 | Contingent | $3,295,888$666/sqft |
Source: CRMLS #PW24099315 Report a problem | ||
| 5/21/2024 | Listed for sale | $3,295,888+71.2%$666/sqft |
Source: CRMLS #PW24099315 Report a problem | ||
| 5/1/2015 | Sold | $1,925,000-3.8%$389/sqft |
Source: Public Record Report a problem | ||
| 3/17/2015 | Pending sale | $2,000,000$404/sqft |
Source: Coldwell Banker Excellence #PW15003507 Report a problem | ||
| 2/13/2015 | Price change | $2,000,000-9.1%$404/sqft |
Source: Coldwell Banker Excellence #PW15003507 Report a problem | ||
| 1/10/2015 | Price change | $2,200,000+10%$445/sqft |
Source: COLDWELL BANKER EXCELLENCE #PW15003507 Report a problem | ||
| 1/8/2015 | Listed for sale | $2,000,000+82.7%$404/sqft |
Source: COLDWELL BANKER EXCELLENCE #PW15003507 Report a problem | ||
| 11/22/2002 | Sold | $1,094,500$221/sqft |
Source: Public Record Report a problem | ||
Public tax history
| Year | Property taxes | Tax assessment |
|---|---|---|
| 2025 | $37,900 +49.5% | $3,442,500 +51.8% |
| 2024 | $25,358 +16.3% | $2,268,195 +17.5% |
| 2023 | $21,804 +1% | $1,929,962 +2% |
| 2022 | $21,593 +1.8% | $1,892,120 +2% |
| 2021 | $21,202 +0.8% | $1,855,020 +1% |
| 2020 | $21,031 | $1,836,000 +2% |
| 2019 | $21,031 +3.8% | $1,800,000 -11.5% |
| 2018 | $20,264 -10.1% | $2,033,311 +2% |
| 2017 | $22,537 | $1,993,443 +2% |
| 2016 | $22,537 +2.1% | $1,954,356 +42.2% |
| 2015 | $22,078 +43.9% | $1,374,266 +2% |
| 2014 | $15,343 | $1,347,347 +0.5% |
| 2013 | -- | $1,341,258 +2% |
| 2012 | -- | $1,314,959 +2% |
| 2011 | -- | $1,289,176 +0.8% |
| 2010 | -- | $1,279,542 -0.2% |
| 2009 | -- | $1,282,582 +2% |
| 2008 | -- | $1,257,434 +2% |
| 2007 | -- | $1,232,779 +2% |
| 2006 | -- | $1,208,607 +2% |
| 2005 | -- | $1,184,909 +2% |
| 2004 | -- | $1,161,676 +6.1% |
| 2003 | -- | $1,094,424 +345.9% |
| 2002 | -- | $245,447 |
Find assessor info on the county website
Neighborhood: 92886
Nearby homes
- $2,863,1005 bd5 ba5.1k sqft3225 Primrose Ln, Yorba Linda, CA 92886Off Market
- $3,360,5004 bd6 ba4.2k sqft3265 Primrose Ln, Yorba Linda, CA 92886Off Market

- $3,756,5007 bd7 ba6.5k sqft3354 Gardenia Ln, Yorba Linda, CA 92886Off Market
- $3,849,800-- bd6 ba6.3k sqft3236 Primrose Ln, Yorba Linda, CA 92886Off Market
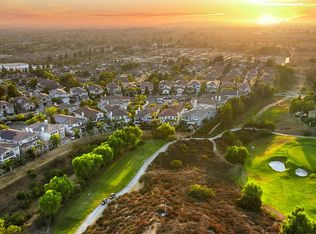
- $3,288,2005 bd5 ba5.1k sqft17450 Jasmine Dr, Yorba Linda, CA 92886Off Market
- $2,908,5005 bd5 ba4.9k sqft3215 Primrose Ln, Yorba Linda, CA 92886Off Market
- $3,000,0005 bd7 ba4.9k sqft3276 Primrose Ln, Yorba Linda, CA 92886Sold
- $3,220,0005 bd6 ba5.1k sqft3285 Primrose Ln, Yorba Linda, CA 92886Sold
Nearby schools
GreatSchools rating
- 9/10Lakeview Elementary SchoolGrades: K-5Distance: 0.8 mi
- 9/10Yorba Linda Middle SchoolGrades: 6-8Distance: 1.7 mi
- 9/10El Dorado High SchoolGrades: 9-12Distance: 2.3 mi
Schools provided by the listing agent
- Elementary: Lakeview
- Middle: Yorba Linda
- High: El Dorado
Source: CRMLS. This data may not be complete. We recommend contacting the local school district to confirm school assignments for this home.
Get a cash offer in 3 minutes
Find out how much your home could sell for in as little as 3 minutes with a no-obligation cash offer.
Estimated market value
$3,605,200
Get a cash offer in 3 minutes
Find out how much your home could sell for in as little as 3 minutes with a no-obligation cash offer.
Estimated market value
$3,605,200
- California
- Orange County
- Yorba Linda
- 92886
- 3255 Primrose Ln
Nearby cities
Nearby zip codes
Other Yorba Linda Topics
