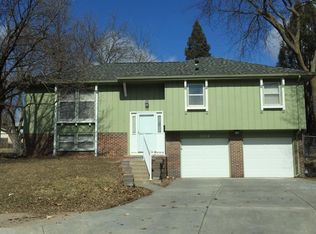
Contract Pending - on mkt for backup offers. Pre-Inspected w/several repairs completed, 2-yr young Furnace, Exterior painted ’25, 7-yr young roof, 7-yr concrete warranty for garage floor/driveway/step repairs, Champion Window transferrable 1-yr warranty, no backyard neighbors, common grounds, large patio/deck, cul-de-sac, freezer & close to shopping/restaurants/schools/churches/YMCA! All this plus a wonderful home! ?? Living room opens directly into dining area which walks out to the great outdoor features. The deck & patio offer quiet, private space w/your morning coffee or to have evening dinners & entertain. Kitchen openly connects to dining area, large enough for a comfortable table/chairs as well as a breakfast bar countertop - just add stools! All bedrooms are above grade w/a convenient full bath & a private Primary bath. Enjoy a large lower-level recroom which is perfect for: movies, gaming area, billiards, home-gym, crafting, office, homework space, etc!
For sale
$268,000
3255 S 130th Cir, Omaha, NE 68144
3beds
1,564sqft
Single Family Residence
Built in 1972
9,147 Square Feet Lot
$262,900 Zestimate®
$171/sqft
$-- HOA
What's special
Large lower-level recroomCommon groundsPrivate primary bathBreakfast bar countertop
- 27 days
- 3,538
- 205
Likely to sell faster than
Zillow last checked:
Listing updated:
Listed by:
Theresa Thoma 402-319-4851,
BHHS Ambassador Real Estate
Source: GPRMLS,MLS#: 22622120
Facts & features
Interior
Bedrooms & bathrooms
- Bedrooms: 3
- Bathrooms: 3
- Full bathrooms: 1
- 3/4 bathrooms: 1
- 1/2 bathrooms: 1
- Main level bathrooms: 2
Primary bedroom
- Level: Main
Bedroom 2
- Level: Main
Bedroom 3
- Level: Main
Primary bathroom
- Features: 3/4
Basement
- Area: 1152
Heating
- Natural Gas, Forced Air
Cooling
- Central Air
Appliances
- Included: Range, Refrigerator, Freezer, Washer, Dishwasher, Dryer, Disposal
Features
- Basement: Daylight
- Has fireplace: No
Interior area
- Total structure area: 1,564
- Total interior livable area: 1,564 sqft
- Finished area above ground: 1,244
- Finished area below ground: 320
Property
Parking
- Total spaces: 2
- Parking features: Garage - Attached
- Attached garage spaces: 2
Features
- Levels: Split Entry
- Patio & porch: Patio, Deck
- Fencing: Chain Link
Lot
- Size: 9,147 Square Feet
- Dimensions: 111 x 83
- Features: Up to 1/4 Acre.
Details
- Additional structures: Shed(s)
- Parcel number: 1804792240
Construction
Type & style
- Home type: SingleFamily
- Property subtype: Single Family Residence
Materials
- Foundation: Block
Condition
- Not New and NOT a Model
- New construction: No
- Year built: 1972
Utilities & green energy
- Sewer: Public Sewer
- Water: Public
Community & HOA
Community
- Subdivision: MONTCLAIR OF WESTWOOD - SOUTH
HOA
- Has HOA: No
Location
- Region: Omaha
Financial & listing details
- Price per square foot: $171/sqft
- Tax assessed value: $202,100
- Annual tax amount: $3,295
- Date on market: 8/4/2026
- Listing terms: VA Loan,FHA,Conventional,Cash
- Ownership: Fee Simple
Estimated market value
$262,900
$250,000 - $276,000
$2,112/mo
Price history
Price history is unavailable.
Public tax history
| Year | Property taxes | Tax assessment |
|---|---|---|
| 2025 | $3,296 -1% | $202,100 |
| 2024 | $3,328 -17.3% | $202,100 |
| 2023 | $4,024 +17.2% | $202,100 +24.4% |
| 2022 | $3,435 +0.5% | $162,500 |
| 2021 | $3,417 +6.6% | $162,500 +7.5% |
| 2020 | $3,206 -0.3% | $151,200 |
| 2019 | $3,215 +17.6% | $151,200 +19.2% |
| 2018 | $2,734 -4.5% | $126,800 |
| 2017 | $2,864 | $126,800 -5.9% |
| 2016 | $2,864 +4.8% | $134,800 +7% |
| 2015 | $2,733 | $126,000 |
| 2014 | -- | $126,000 |
| 2013 | -- | $126,000 -1.2% |
| 2012 | -- | $127,500 |
| 2011 | -- | $127,500 -6.5% |
| 2009 | $2,793 | $136,400 |
| 2008 | -- | $136,400 +19.8% |
| 2005 | -- | $113,900 |
| 2004 | -- | $113,900 |
Find assessor info on the county website
Monthly payment
Est. payment
Payment breakdown
Explore the cost of this home by adjusting the details. Changes won't be saved.Climate risks
Neighborhood: Westwood Heights
Nearby schools
Schools provided by the listing agent
- Elementary: Cody
- Middle: Millard North
- High: Millard North
- District: Millard
Source: GPRMLS. This data may not be complete. We recommend contacting the local school district to confirm school assignments for this home.