Skip main navigation
Active
  • Price cut: $5K (8/9)
    $334,900

    3255 S Austin STREET, Milwaukee, WI 53207

    2beds
    1,485sqft
    : 
    $2,386/mo
    Get pre-qualified
    Single Family Residence
    Built in 1968
    5,662 Square Feet Lot
    $338,300 Zestimate®
    $226/sqft
    $-- HOA

    What's special

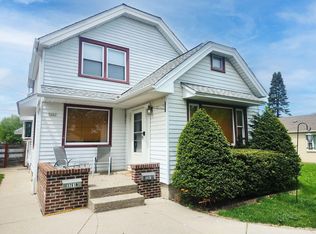
    Huge two Bedroom brick home. So much larger than it looks & priced way under the 2026 assessment! Located in a highly sought-after Bayview neighborhood just moments away from tons of shopping and dining. Brick Ranch with aluminum trim & gutter guards is near maintenance free. Living Room & Dining Room Combo perfect for entertaining. Family Room with cozy Franklin style wood fireplace. Kitchen featuring birch cabinetry with pull outs perfect for storage access & a large pantry cabinet. Main floor bath with walk in shower. Lower bath with jetted tub. Furnace 2023. Central Air 2021. Water Heater 2026. Great curb appeal & beautiful yard. You will want to hurry home!
    29 days
    |
    656
    |
    31
    |

    Zillow last checked:

    Listing updated:

    Listed by:

    Martin Champagne 414-439-3696,

    REMAX Market Place

    Source: WIREX MLS,MLS#: 1971384MLS LogoOriginating MLS: Metro MLS

      Facts & features

      Interior

      Bedrooms & bathrooms
      • Bedrooms: 2
      • Bathrooms: 2
      • Full bathrooms: 2
      • Main level bedrooms: 2
      Primary bedroom
      • Level: Main
      • Area: 195
      • Dimensions: 15 x 13
      Bedroom 2
      • Level: Main
      • Area: 143
      • Dimensions: 13 x 11
      Bathroom
      • Features: Tub Only, Ceramic Tile, Whirlpool, Master Bedroom Bath: Walk-In Shower
      Dining room
      • Level: Main
      • Area: 156
      • Dimensions: 13 x 12
      Family room
      • Level: Main
      • Area: 2220
      • Dimensions: 20 x 111
      Kitchen
      • Level: Main
      • Area: 112
      • Dimensions: 14 x 8
      Living room
      • Level: Main
      • Area: 182
      • Dimensions: 14 x 13
      Heating
      • Natural Gas, Forced Air
      Cooling
      • Central Air
      Appliances
      • Included: Dishwasher, Disposal, Dryer, Microwave, Other, Oven, Range, Refrigerator, Washer
      Features
      • High Speed Internet, Walk-thru Bedroom
      • Basement: Block,Full,Sump Pump
      Interior area
      • Total structure area: 1,485
      • Total interior livable area: 1,485 sqft

      Property

      Parking
      • Total spaces: 1.5
      • Parking features: Garage Door Opener, Detached, 1 Car
      • Garage spaces: 1.5
      Features
      • Levels: One
      • Stories: 1
      • Patio & porch: Patio
      • Has spa: Yes
      • Spa features: Bath
      Lot
      • Size: 5,662 Square Feet
      • Features: Sidewalks
      Details
      • Parcel number: 5380678100
      • Zoning: Res

      Construction

      Type & style
      • Home type: SingleFamily
      • Architectural style: Ranch
      • Property subtype: Single Family Residence
      Materials
      • Brick, Brick/Stone, Aluminum Trim
      Condition
      • 21+ Years
      • New construction: No
      • Year built: 1968

      Utilities & green energy

      • Sewer: Public Sewer
      • Water: Public
      • Utilities for property: Cable Available

      Community & HOA

      Location
      • Region: Milwaukee
      • Municipality: Milwaukee

      Financial & listing details

      • Price per square foot: $226/sqft
      • Tax assessed value: $311,100
      • Annual tax amount: $6,603
      • Date on market: 7/15/2026
      • Inclusions: Refrigerator, Oven/Range, Dishwasher, Microwave, Garbage Disposal, Washer, Dryer, Desk, Pool Table, Juke Box & Oven/Range On Lower.
      • Exclusions: Sellers Personal Property

        Estimated market value

        $338,300

        $321,000 - $355,000

        $1,663/mo

        Price history

        DateEventPrice
        8/9/2026Price change$334,900-1.5%$226/sqft
        Source: WIREX MLS #1971384 Report a problem
        7/23/2026Price change$339,900-2.9%$229/sqft
        Source: WIREX MLS #1971384 Report a problem
        7/18/2026Price change$349,900-6.7%$236/sqft
        Source: WIREX MLS #1971384 Report a problem
        7/15/2026Listed for sale$375,000+286.6%$253/sqft
        Source: WIREX MLS #1971384 Report a problem
        7/2/1998Sold$97,000$65/sqft
        Source: Public Record Report a problem

        Public tax history

        YearProperty taxesTax assessment
        2024$7,134 +9.9%$311,100 +13.3%
        2023$6,491 -0.8%$274,700
        2022$6,541 -1%$274,700 +15.8%
        2021$6,604 $237,300
        2020$6,604 $237,300
        2019$6,604 +28.9%$237,300 +29%
        2018$5,124 +9.2%$184,000 -0.4%
        2017$4,691 -3.1%$184,700 +2.6%
        2016$4,839 -2.2%$180,000 +2%
        2015$4,949 $176,400 -2.1%
        2014$4,949 $180,200 +5%
        2012-- $171,600 -10%
        2011-- $190,700
        2010$4,900 +2.1%$190,700
        2009$4,799 $190,700 -4%
        2008-- $198,600 -2%
        2007-- $202,600
        2006-- $202,600
        2005-- $202,600 +14.1%
        2004-- $177,600 +25.2%
        2003-- $141,800 +6.1%
        2002-- $133,700 +10.4%
        2001$3,505 +5.5%$121,100
        2000$3,324 -1.9%$121,100 +6.7%
        1999$3,388 $113,500
        Find assessor info on the county website

        Monthly payment

        Est. payment

        Payment breakdown

        Explore the cost of this home by adjusting the details. Changes won't be saved.
        All calculations are estimates and provided by Zillow, Inc. for informational purposes only. Actual amounts may vary.
        HOA fees may include property taxes on listings classified as Co-Ops. Contact the listing agent and/or owner for fee details.
        See how much you could borrow to make a competitive offer.

        Climate risks

        Neighborhood: Bay View

        Getting around

        76 / 100
        Very Walkable
        47 / 100
        Some Transit
        64 / 100
        Bikeable

        Nearby schools

        GreatSchools rating
        Schools provided by the listing agent
        • District: Milwaukee

        Source: WIREX MLS. This data may not be complete. We recommend contacting the local school district to confirm school assignments for this home.

        A local agent can set up tours, give advice and negotiate with sellers.

        A local lender can help you make sure your offer is ready when you are.

        Browse local experts

        Similar homes