Skip main navigation
Contingent
  • $919,900

    3255 Somers LANE, Port Washington, WI 53074

    5beds
    3,519sqft
    : 
    Loading
    Get pre-qualified
    Single Family Residence
    Built in 2005
    1.26 Acres Lot
    $-- Zestimate®
    $261/sqft
    $-- HOA

    What's special

    Hot tubStunning sunset viewsOversized deck
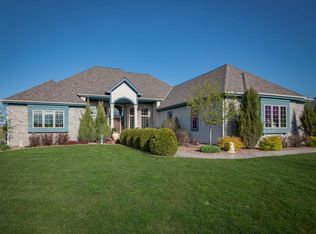
    Step into this beautifully designed home through a dramatic two-story foyer filled w/natural light. HWF's flow through the foyer, kitchen, and dining areas. The great room features custom built-ins and a gas fireplace, while a main-floor den offers the perfect work-from-home space. The KIT boasts a large quartz island, pantry, and abundant cabinetry. Upstairs, the primary suite includes a gas FP, private balcony, WIC, and spa-inspired bath. All upper bedrooms have vaulted ceilings, ceiling fans, and closet organizers. The lower level offers a 5th bedroom, theater room, and future expansion potential with a bath rough-in. The heated 4.5-car garage includes water, drains, and bonus storage above. Relax on the oversized deck, soak in the hot tub, and enjoy stunning sunset views!
    25 days
    |
    1,147
    |
    35
    |

    Zillow last checked:

    Listing updated:

    Listed by:

    Teresa Tighe 414-333-0179,

    First Weber Inc- West Bend

    Source: WIREX MLS,MLS#: 1967803MLS LogoOriginating MLS: Metro MLS

      Facts & features

      Interior

      Bedrooms & bathrooms
      • Bedrooms: 5
      • Bathrooms: 3
      • Full bathrooms: 2
      • 1/2 bathrooms: 1
      Primary bedroom
      • Level: Upper
      • Area: 247
      • Dimensions: 19 x 13
      Bedroom 2
      • Level: Upper
      • Area: 121
      • Dimensions: 11 x 11
      Bedroom 3
      • Level: Upper
      • Area: 143
      • Dimensions: 11 x 13
      Bedroom 4
      • Level: Upper
      • Area: 144
      • Dimensions: 12 x 12
      Bedroom 5
      • Level: Lower
      • Area: 144
      • Dimensions: 12 x 12
      Bathroom
      • Features: Stubbed For Bathroom on Lower, Tub Only, Whirlpool, Master Bedroom Bath: Tub/No Shower, Master Bedroom Bath: Walk-In Shower, Master Bedroom Bath, Shower Over Tub
      Dining room
      • Level: Main
      • Area: 169
      • Dimensions: 13 x 13
      Kitchen
      • Level: Main
      • Area: 496
      • Dimensions: 31 x 16
      Living room
      • Level: Main
      • Area: 336
      • Dimensions: 21 x 16
      Office
      • Level: Main
      • Area: 156
      • Dimensions: 12 x 13
      Heating
      • Natural Gas, Forced Air, In-floor, Radiant, Zoned
      Cooling
      • Central Air
      Appliances
      • Included: Dishwasher, Disposal, Dryer, Microwave, Other, Oven, Range, Refrigerator, Washer, Water Softener
      Features
      • High Speed Internet, Pantry, Cathedral/vaulted ceiling, Walk-In Closet(s), Kitchen Island
      • Flooring: Wood
      • Basement: 8'+ Ceiling,Full,Partially Finished,Concrete,Sump Pump
      Interior area
      • Total structure area: 3,519
      • Total interior livable area: 3,519 sqft
      • Finished area above ground: 2,889
      • Finished area below ground: 630

      Property

      Parking
      • Total spaces: 4.5
      • Parking features: Garage Door Opener, Heated Garage, Attached, 4 Car
      • Attached garage spaces: 4.5
      Features
      • Levels: Two
      • Stories: 2
      • Patio & porch: Deck
      • Exterior features: Electronic Pet Containment, Sprinkler System
      • Has spa: Yes
      • Spa features: Private, Bath
      Lot
      • Size: 1.26 Acres
      Details
      • Parcel number: 070590002000
      • Zoning: Residential

      Construction

      Type & style
      • Home type: SingleFamily
      • Architectural style: Colonial
      • Property subtype: Single Family Residence
      Materials
      • Brick, Brick/Stone, Fiber Cement
      Condition
      • 21+ Years
      • New construction: No
      • Year built: 2005

      Utilities & green energy

      • Sewer: Septic Tank
      • Water: Well
      • Utilities for property: Cable Available

      Community & HOA

      Community
      • Subdivision: Lange Estates
      Location
      • Region: Port Washington
      • Municipality: Port Washington

      Financial & listing details

      • Price per square foot: $261/sqft
      • Tax assessed value: $630,500
      • Annual tax amount: $5,388
      • Date on market: 6/17/2026
      • Inclusions: Oven/Range, Dishwasher, Refrigerator, Microwave, Washer/Dryer, Water Softener (Owned), Hot Tub, Remotes For Some Window Treatments, Theater Equipment/Seating, Battery Back-Up Sump System, Hot Tub, Theater Mini Fridge/Microwave, Shelving In Lower Level
      • Exclusions: Seller's Personal Property, Shelving In Garage Upper Room, Pen In Garage, Freezer In Lower Level, 1 White Peony Plant On North Side Of Deck

        Estimated market value

        Not available

        Estimated sales range

        Not available

        Not available

        Price history

        DateEventPrice
        6/30/2026Contingent$919,900$261/sqft
        Source: WIREX MLS #1967803 Report a problem
        6/17/2026Listed for sale$919,900+983.5%$261/sqft
        Source: WIREX MLS #1967803 Report a problem
        4/19/2005Sold$84,900$24/sqft
        Source: Public Record Report a problem

        Public tax history

        YearProperty taxesTax assessment
        2024$5,552 +3.3%$462,500
        2023$5,372 -6.8%$462,500
        2022$5,767 +5.3%$462,500
        2021$5,475 -2.2%$462,500
        2020$5,599 +9872.7%$462,500 +18.8%
        2019$56 -99%$389,400
        2018$5,442 -1.5%$389,400
        2017$5,525 -3.9%$389,400
        2016$5,747 +0.6%$389,400
        2015$5,715 +8.3%$389,400
        2014$5,275 -8.9%$389,400 -9.4%
        2013$5,792 -0.4%$429,800
        2012$5,815 -0.8%$429,800
        2011$5,859 -0.5%$429,800
        2010$5,886 -11.3%$429,800
        2009$6,634 +9.5%$429,800
        2008$6,061 -11.5%$429,800 +10.7%
        2007$6,851 +523.7%$388,200 +547%
        2004$1,098 +1.4%$60,000
        2003$1,083 $60,000
        Find assessor info on the county website

        Monthly payment

        Est. payment

        Payment breakdown

        Explore the cost of this home by adjusting the details. Changes won't be saved.
        All calculations are estimates and provided by Zillow, Inc. for informational purposes only. Actual amounts may vary.
        HOA fees may include property taxes on listings classified as Co-Ops. Contact the listing agent and/or owner for fee details.
        Mortgage interest rates are dependent on a number of factors, including credit score, down payment, and repayment length. Interest rate data provided by Zillow Group Marketplace, Inc. as of 1/1/1970 from various mortgage lenders with which we have lead or other similar arrangements; the Estimated Payment is an average of those rates.
        See how much you could borrow to make a competitive offer.

        Climate risks

        Neighborhood: 53074

        Getting around

        1 / 100
        Car-Dependent
        22 / 100
        Somewhat Bikeable

        Nearby schools

        GreatSchools rating
        Schools provided by the listing agent
        • Middle: Thomas Jefferson
        • High: Port Washington
        • District: Port Washington-Saukville

        Source: WIREX MLS. This data may not be complete. We recommend contacting the local school district to confirm school assignments for this home.

        A local agent can set up tours, give advice and negotiate with sellers.

        A local lender can help you make sure your offer is ready when you are.

        Browse local experts

        Similar homes