
Luxury, privacy, and exceptional space come together in this stunning 6,800+ finished square foot custom home nestled on 2.5 private wooded acres just minutes from Decatur within the Cerro Gordo school district. A winding circular driveway welcomes you to your own secluded retreat, where breathtaking seasonal lake views and peaceful wooded surroundings create the perfect backdrop for everyday living.
Step inside to a grand two-story foyer that opens to a dramatic living room with soaring ceilings and walls of windows that flood the home with natural light. The spacious main-floor primary suite is a true retreat, featuring a vaulted ceiling, oversized walk-in closet, jetted tub, double walk-in shower, and spa-like bath.
The chef's kitchen is designed for both entertaining and everyday living with granite countertops, slate backsplash, three ovens, abundant cabinetry, and a breakfast nook that opens to a large deck overlooking the fenced backyard, mature woods, and seasonal lake views.
With four bedrooms, 4.5 bathrooms, and multiple flex spaces, this home offers the versatility to easily accommodate five or even six bedrooms if desired. Upstairs, two bedrooms each enjoy their own private full bath, while the bonus room includes a convenient Murphy bed for additional guests.
The walk-out lower level is an entertainer's dream, complete with an expansive family and recreation area, a fully equipped wet bar, fourth bedroom, full bath, and an incredible amount of finished storage—including multiple walk-in closets within closets.
This meticulously maintained home offers peace of mind with a pre-inspection already completed, a radon mitigation system installed, annual HVAC and septic servicing, and a new roof in 2021. If you've been searching for a private executive home with incredible square footage, flexible living space, and a location that's close to town while feeling miles away, this is a rare opportunity you won't want to miss.
For sale
Price cut: $25K (9/14)
$499,900
3255 Star Route Rd, Argenta, IL 62501
4beds
6,811sqft
Single Family Residence
Built in 1996
2.57 Acres Lot
$-- Zestimate®
$73/sqft
$-- HOA
What's special
Fenced backyardSpa-like bathMature woodsMultiple flex spacesBreathtaking seasonal lake viewsSlate backsplashAbundant cabinetry
- 64 days
- 657
- 43
Zillow last checked:
Listing updated:
Listed by:
Tony Piraino 217-875-0555,
Brinkoetter REALTORS®
Source: CIBR,MLS#: 6259663 Originating MLS: Central Illinois Board Of REALTORS
Originating MLS: Central Illinois Board Of REALTORSFacts & features
Interior
Bedrooms & bathrooms
- Bedrooms: 4
- Bathrooms: 5
- Full bathrooms: 4
- 1/2 bathrooms: 1
Primary bedroom
- Description: Flooring: Carpet
- Level: Main
Bedroom
- Description: Flooring: Carpet
- Level: Upper
Bedroom
- Description: Flooring: Carpet
- Level: Upper
Bedroom
- Description: Flooring: Carpet
- Level: Basement
Primary bathroom
- Description: Flooring: Ceramic Tile
- Level: Main
Bonus room
- Description: Flooring: Carpet
- Level: Upper
Bonus room
- Description: Flooring: Carpet
- Level: Upper
Bonus room
- Description: Flooring: Carpet
- Level: Basement
Breakfast room nook
- Description: Flooring: Ceramic Tile
- Level: Main
Den
- Description: Flooring: Carpet
- Level: Main
Dining room
- Description: Flooring: Hardwood
- Level: Main
Family room
- Description: Flooring: Carpet
- Level: Main
Family room
- Description: Flooring: Carpet
- Level: Basement
Foyer
- Description: Flooring: Ceramic Tile
- Level: Main
Other
- Description: Flooring: Ceramic Tile
- Level: Upper
Other
- Description: Flooring: Ceramic Tile
- Level: Upper
Other
- Description: Flooring: Ceramic Tile
- Level: Basement
Half bath
- Description: Flooring: Hardwood
- Level: Main
Kitchen
- Description: Flooring: Ceramic Tile
- Level: Main
Laundry
- Description: Flooring: Ceramic Tile
- Level: Main
Recreation
- Description: Flooring: Carpet
- Level: Basement
Recreation
- Description: Flooring: Carpet
- Level: Basement
Heating
- Forced Air, Gas
Cooling
- Central Air
Appliances
- Included: Dishwasher, Disposal, Gas Water Heater, Microwave, Oven, Range, Refrigerator
- Laundry: Main Level
Features
- Cathedral Ceiling(s), Fireplace, Jetted Tub, Bath in Primary Bedroom, Main Level Primary, Pantry
- Basement: Finished,Walk-Out Access,Full
- Number of fireplaces: 2
- Fireplace features: Gas, Wood Burning
Interior area
- Total structure area: 6,811
- Total interior livable area: 6,811 sqft
- Finished area above ground: 4,187
- Finished area below ground: 2,624
Video & virtual tour
Property
Parking
- Total spaces: 3
- Parking features: Attached, Garage
- Attached garage spaces: 3
Features
- Levels: Two
- Stories: 2
- Patio & porch: Patio, Deck
- Exterior features: Circular Driveway, Deck, Fence, Shed
- Fencing: Yard Fenced
- Has view: Yes
- View description: Lake
- Has water view: Yes
- Water view: Lake
Lot
- Size: 2.57 Acres
- Features: Wooded
Details
- Additional structures: Shed(s)
- Parcel number: 140834301004
- Zoning: R-4
- Special conditions: None
Construction
Type & style
- Home type: SingleFamily
- Architectural style: Traditional
- Property subtype: Single Family Residence
Materials
- Wood Siding
- Foundation: Basement
- Roof: Asphalt,Shingle
Condition
- Year built: 1996
Utilities & green energy
- Sewer: Septic Tank
- Water: Public
Community & HOA
Community
- Subdivision: Acorn Hills Sub
Location
- Region: Argenta
Financial & listing details
- Price per square foot: $73/sqft
- Tax assessed value: $155,515
- Annual tax amount: $11,501
- Date on market: 7/15/2026
- Cumulative days on market: 65 days
- Road surface type: Concrete
Estimated market value
Not available
Estimated sales range
Not available
Not available
Price history
| Date | Event | Price |
|---|---|---|
| 9/14/2026 | Price change | $499,900-4.8%$73/sqft |
Source:  CIBR #6259663 Report a problem CIBR #6259663 Report a problem | ||
| 8/24/2026 | Price change | $524,900-4.5%$77/sqft |
Source: CIBR #6259663 Report a problem | ||
| 7/31/2026 | Price change | $549,900-1.8%$81/sqft |
Source: CIBR #6259663 Report a problem | ||
| 7/15/2026 | Listed for sale | $559,900+38.2%$82/sqft |
Source: CIBR #6259663 Report a problem | ||
| 2/25/2009 | Sold | $405,000-2.4%$59/sqft |
Source: Public Record Report a problem | ||
| 5/31/2006 | Sold | $415,000$61/sqft |
Source: Public Record Report a problem | ||
Public tax history
| Year | Property taxes | Tax assessment |
|---|---|---|
| 2024 | $11,501 +8.6% | $155,515 +11.4% |
| 2023 | $10,588 +3.9% | $139,563 +4.7% |
| 2022 | $10,193 +3.5% | $133,307 +5.3% |
| 2021 | $9,845 +3.8% | $126,622 +2.5% |
| 2020 | $9,486 +1.9% | $123,582 +3.6% |
| 2019 | $9,311 +2.6% | $119,322 +3% |
| 2018 | $9,071 +0.4% | $115,881 +1.7% |
| 2017 | $9,036 +2.9% | $114,000 -0.2% |
| 2016 | $8,778 +1.8% | $114,240 +0.8% |
| 2015 | $8,622 -12% | $113,333 -14.3% |
| 2014 | $9,797 -1.4% | $132,313 |
| 2013 | $9,935 +2.8% | $132,313 |
| 2012 | $9,665 | $132,313 |
| 2011 | -- | $132,313 -15% |
| 2010 | -- | $155,575 |
| 2009 | -- | $155,575 +25.8% |
| 2006 | -- | $123,684 |
| 2005 | -- | $123,684 |
Find assessor info on the county website
Monthly payment
Est. payment
Payment breakdown
Explore the cost of this home by adjusting the details. Changes won't be saved.Climate risks
Neighborhood: 62501
Nearby schools
Similar homes
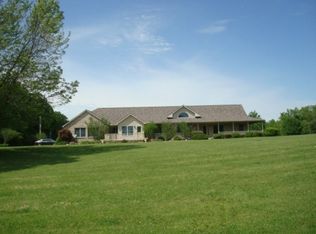
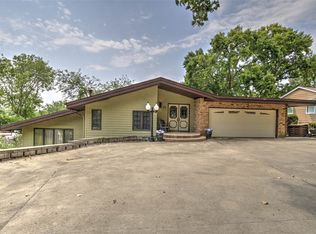
- $465,0004 bd5 ba3.4k sqft77 Oak Ridge Dr, Decatur, IL 62521For Sale
 MLS ID #6260146, Tom Brinkoetter. CIBR
 - $560,0005 bd5 ba4.6k sqft5425 River Bluff Ct, Oreana, IL 62554For Sale
 MLS ID #6259950, Randy Grigg. CIBR
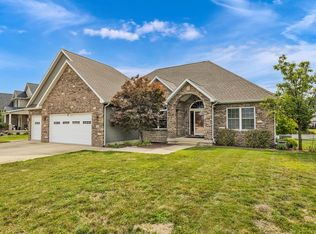
 - $489,9004 bd3 ba4k sqft6561 Daybrook Dr, Decatur, IL 62521For Sale
 MLS ID #6260290, Kristina Frost. CIBR
 - $475,0004 bd3 ba4.9k sqft4790 Janine Way, Mount Zion, IL 62549For Sale
 MLS ID #6259572, Amanda Good. CIBR
 - $410,0005 bd3 ba4.9k sqft1004 Malinda Ct, Forsyth, IL 62535For Sale
 MLS ID #CA1046357, Frank Nguyen, The Real Estate Group, Inc.. RMLS Alliance as distributed by MLS GRID
