One or more photo(s) has been virtually staged. Beautiful RENOVATED MOVE IN READY POOL HOME in the equestrian friendly community of Pine Ridge sitting on over ONE ACRE of property! Bring your toys and critters! This home has a place for them ALL! This beautiful pool home had a NEW roof, NEW HVAC, LVP flooring, Paint, Cabinets, and Quartz countertops. With a spacious kitchen and relaxing master bath with dual vanities, soaking tub and tiled shower, you will never want to leave home. The layout of the home serves well with the split floor plan that features 2 additional rooms with a bathroom on the other side of the house . Open concept living space + a dining room. Plus, enjoy the sights and sounds of nature while you relax in the covered large screened pool patio. ALL OF THIS on over an acre in the beautiful Golf & Equestrian Community of Pine Ridge Estates, with 28 miles of riding trails, equestrian center & golf course! Near Trails to Rails for biking/walking! Just minutes from the Crystal River area to access the Gulf for boating/fishing enthusiasts or to swim with manatee! Near the Rainbow Springs area for kayaking, canoeing & swimming in the crystal clear springs! Florida's Nature Coast at it's best! Home is within 15 minutes of Dunnellon where you will find medical offices, grocery stores, restaurants and the beautiful Rainbow River. Also within 20 minutes of Crystal River, where you will find Three Sisters Springs, nature trails, restaurants and more.
Sold for $425,000
$425,000
3255 W ELM BLOSSOM DRIVE, BEVERLY HILLS, FL 34465
3beds
2,125sqft
Single Family Residence
Built in 1998
1.06 Acres Lot
$444,600 Zestimate®
$200/sqft
$2,389 Estimated rent
Home value
$444,600
$422,000 - $467,000
$2,389/mo
Zestimate® history
Owner options
List your home for rent
$2,389/mo
Rent Zestimate®
Find your next renter with Zillow Rental Manager. Plus, with online applications, you can quickly screen prospective tenants – for free.
$2,389/mo
Rent Zestimate®
Refinance and save
$2,353/mo
Est. payment
Refinancing to a lower rate could help reduce your monthly payments and save thousands over the life of the loan.
$2,353/mo
Est. payment
Explore your selling options
Work with a Zillow partner agent
Leverage their expertise and Zillow's premium Showcase listings to get your home seen by more buyers.
Get startedList with your own agent
Get your home in front of millions of buyers by listing it on Zillow.
Learn how to do itSell it yourself
Take full control of how buyers see your home on Zillow by listing For Sale by Owner (FSBO).
List your homeWhat's special
Zillow last checked:
Listing updated:
Listed by:
Nicholas Saltzman 716-517-6567,
REAL BROKER, LLC 855-450-0442,
Mark Berdelle 727-337-1880,
REAL BROKER, LLC
Bought with:
Alyssa Pascucci, 3401250
GOLDEN OCALA REAL ESTATE INC
Source: Stellar MLS,MLS#: U8216609 Originating MLS: Orlando Regional
Originating MLS: Orlando Regional
Facts & features
Interior
Bedrooms & bathrooms
- Bedrooms: 3
- Bathrooms: 2
- Full bathrooms: 2
Rooms
- Room types: Utility Room
Primary bedroom
- Description: Room1
- Features: Walk-In Closet(s)
- Level: First
Bedroom 2
- Features: Built-in Closet
- Level: First
Kitchen
- Level: First
Laundry
- Description: Room3
- Level: First
Living room
- Description: Room2
- Level: First
Heating
- Heat Pump
Cooling
- Central Air
Appliances
- Included: Dishwasher, Dryer, Range, Range Hood, Refrigerator, Washer
- Laundry: Inside, Laundry Room
Features
- Cathedral Ceiling(s), Ceiling Fan(s), Eating Space In Kitchen, High Ceilings, Primary Bedroom Main Floor, Open Floorplan, Solid Wood Cabinets, Thermostat, Walk-In Closet(s)
- Flooring: Marble, Tile
- Doors: Sliding Doors
- Windows: Blinds, Double Pane Windows
- Has fireplace: Yes
Interior area
- Total structure area: 2,631
- Total interior livable area: 2,125 sqft
Property
Parking
- Total spaces: 2
- Parking features: Garage - Attached
- Attached garage spaces: 2
Features
- Levels: One
- Stories: 1
- Exterior features: Private Mailbox, Rain Gutters
- Has private pool: Yes
- Pool features: In Ground, Screen Enclosure
- Fencing: Wood
- Has view: Yes
- View description: Trees/Woods
Lot
- Size: 1.06 Acres
- Features: Irregular Lot, Landscaped
- Residential vegetation: Trees/Landscaped
Details
- Parcel number: 18E17S320030028500050
- Zoning: RUR
- Special conditions: None
Construction
Type & style
- Home type: SingleFamily
- Architectural style: Ranch
- Property subtype: Single Family Residence
Materials
- Block, Stucco
- Foundation: Slab
- Roof: Shingle
Condition
- Completed
- New construction: No
- Year built: 1998
Utilities & green energy
- Sewer: Septic Tank
- Water: Public
- Utilities for property: BB/HS Internet Available, Electricity Connected, Propane, Water Connected
Community & HOA
Community
- Features: Deed Restrictions, Stable(s), Playground
- Security: Smoke Detector(s)
- Pet fee: $0 monthly
- Subdivision: PINE RIDGE UNIT 03
HOA
- Has HOA: Yes
- Amenities included: Clubhouse, Fence Restrictions, Stable(s), Pickleball Court(s), Playground, Recreation Facilities, Shuffleboard Court, Tennis Court(s), Trail(s)
- Services included: Common Area Taxes, Manager, Recreational Facilities
- HOA fee: $8 monthly
- HOA name: Gail Denny
- HOA phone: 352-746-0899
Location
- Region: Beverly Hills
Financial & listing details
- Price per square foot: $200/sqft
- Tax assessed value: $338,580
- Annual tax amount: $1,933
- Date on market: 10/7/2023
- Cumulative days on market: 324 days
- Listing terms: Cash,Conventional,FHA,VA Loan
- Ownership: Fee Simple
- Total actual rent: 0
- Electric utility on property: Yes
- Road surface type: Paved, Asphalt
Price history
| Date | Event | Price |
|---|---|---|
| 10/30/2024 | Sold | $425,000-1.2%$200/sqft |
Source:  Stellar MLS #U8216609 Report a problem Stellar MLS #U8216609 Report a problem | ||
| 9/16/2024 | Pending sale | $430,000$202/sqft |
Source: Stellar MLS #U8216609 Report a problem | ||
| 7/12/2024 | Price change | $430,000-3.2%$202/sqft |
Source: Stellar MLS #U8216609 Report a problem | ||
| 6/8/2024 | Price change | $444,000-1.3%$209/sqft |
Source: Stellar MLS #U8216609 Report a problem | ||
| 5/28/2024 | Price change | $450,000-2%$212/sqft |
Source: Stellar MLS #U8216609 Report a problem | ||
| 5/17/2024 | Price change | $459,000-0.2%$216/sqft |
Source: Stellar MLS #U8216609 Report a problem | ||
| 5/15/2024 | Listed for sale | $460,000$216/sqft |
Source: Stellar MLS #U8216609 Report a problem | ||
| 5/6/2024 | Pending sale | $460,000$216/sqft |
Source: Stellar MLS #U8216609 Report a problem | ||
| 4/17/2024 | Price change | $460,000-1.1%$216/sqft |
Source: Stellar MLS #U8216609 Report a problem | ||
| 4/4/2024 | Price change | $465,000-2.1%$219/sqft |
Source: Stellar MLS #U8216609 Report a problem | ||
| 3/29/2024 | Price change | $475,000-2.1%$224/sqft |
Source: Stellar MLS #U8216609 Report a problem | ||
| 3/21/2024 | Price change | $485,000-0.8%$228/sqft |
Source: Stellar MLS #U8216609 Report a problem | ||
| 1/31/2024 | Price change | $489,000-2.2%$230/sqft |
Source: Stellar MLS #U8216609 Report a problem | ||
| 1/17/2024 | Price change | $499,900-3.9%$235/sqft |
Source: Stellar MLS #U8216609 Report a problem | ||
| 1/11/2024 | Price change | $520,000-1.9%$245/sqft |
Source: Stellar MLS #U8216609 Report a problem | ||
| 1/2/2024 | Price change | $530,000-1.9%$249/sqft |
Source: Stellar MLS #U8216609 Report a problem | ||
| 12/6/2023 | Price change | $540,000-2.7%$254/sqft |
Source: Stellar MLS #U8216609 Report a problem | ||
| 11/17/2023 | Price change | $555,000-3.5%$261/sqft |
Source: Stellar MLS #U8216609 Report a problem | ||
| 10/7/2023 | Listed for sale | $575,000+144.7%$271/sqft |
Source: Stellar MLS #U8216609 Report a problem | ||
| 8/15/2023 | Sold | $235,000$111/sqft |
Source: Public Record Report a problem | ||
Public tax history
| Year | Property taxes | Tax assessment |
|---|---|---|
| 2025 | $4,617 -8.9% | $338,580 +2.4% |
| 2024 | $5,069 -1% | $330,669 -0.1% |
| 2023 | $5,119 +164.8% | $330,856 +103% |
| 2022 | $1,933 +4.2% | $163,014 +3% |
| 2021 | $1,855 +3.4% | $158,266 +1.4% |
| 2020 | $1,794 +1.4% | $156,081 +2.3% |
| 2019 | $1,769 +1.6% | $152,572 +1.9% |
| 2018 | $1,741 | $149,727 +2.1% |
| 2017 | $1,741 +0.4% | $146,647 +2.1% |
| 2016 | $1,734 -1.1% | $143,631 +0.7% |
| 2015 | $1,753 -1.4% | $142,633 +0.8% |
| 2014 | $1,778 +1.4% | $141,501 +1.5% |
| 2013 | $1,753 +0.3% | $139,410 -5.4% |
| 2012 | $1,748 +3% | $147,340 +3% |
| 2011 | $1,696 +4.1% | $143,049 +1.5% |
| 2010 | $1,630 -0.4% | $140,935 +2.7% |
| 2009 | $1,636 +1.1% | $137,230 +0.1% |
| 2008 | $1,619 -6% | $137,093 +3% |
| 2007 | $1,723 -0.9% | $133,100 +2.5% |
| 2006 | $1,739 -5.7% | $129,900 +2.9% |
| 2005 | $1,845 -0.8% | $126,200 +2.9% |
| 2004 | $1,859 +5.6% | $122,600 +1.8% |
| 2003 | $1,761 +2.8% | $120,400 +2.4% |
| 2002 | $1,712 +1.3% | $117,600 +1.3% |
| 2000 | $1,690 | $116,100 |
Find assessor info on the county website
Neighborhood: 34465
Nearby homes
- $551,0003 bd2 ba2.2k sqft4680 N Elkcam Blvd, Beverly Hills, FL 34465Sold
- $412,3541.04 Acres3256 W Elm Blossom St, Beverly Hills, FL 34465Off Market
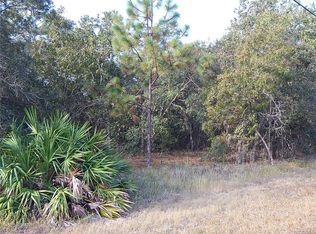
- $426,1003 bd2 ba1.7k sqft3321 W Elm Blossom St, Beverly Hills, FL 34465Off Market

- $301,3003 bd2 ba1.5k sqft4683 N Capistrano Loop, Beverly Hills, FL 34465Off Market
- $581,2004 bd3 ba2.8k sqft4601 N Capistrano Loop, Beverly Hills, FL 34465Off Market
- $49,660-- bd-- ba-- sqft3201 W Elm Blossom St, Beverly Hills, FL 34465Off Market
- $440,0003 bd2 ba2.3k sqft4716 N Elkcam Blvd, Beverly Hills, FL 34465Off Market
- $400,000-- bd-- ba-- sqft4681 N Elkcam Blvd, Beverly Hills, FL 34465Sold
Nearby schools
GreatSchools rating
- 4/10Central Ridge Elementary SchoolGrades: PK-5Distance: 4.3 mi
- 4/10Crystal River Middle SchoolGrades: 6-8Distance: 6.3 mi
- 4/10Crystal River High SchoolGrades: PK,9-12Distance: 5.7 mi
Schools provided by the listing agent
- Elementary: Central Ridge Elementary School
- Middle: Crystal River Middle School
- High: Crystal River High School
Source: Stellar MLS. This data may not be complete. We recommend contacting the local school district to confirm school assignments for this home.
Get a cash offer in 3 minutes
Find out how much your home could sell for in as little as 3 minutes with a no-obligation cash offer.
Estimated market value
$444,600
Get a cash offer in 3 minutes
Find out how much your home could sell for in as little as 3 minutes with a no-obligation cash offer.
Estimated market value
$444,600
- Florida
- Citrus County
- Beverly Hills
- 34465
- 3255 W ELM BLOSSOM DRIVE
Nearby cities
Nearby zip codes
Other Beverly Hills Topics
