Skip main navigation
Sold for $596,000
  • $596,000

    3255 Waverly Woods Ln, Howell, MI 48843

    4beds
    3,171sqft
    Single Family Residence
    Built in 2018
    0.25 Acres Lot
    $602,500 Zestimate®
    $188/sqft
    $3,717 Estimated rent

    Home value

    $602,500

    $548,000 - $663,000

    $3,717/mo

    Zestimate® history
    Loading
    Loading...

    Owner options

    List your home for rent

    $3,717/mo

    Rent Zestimate®

    Find your next renter with Zillow Rental Manager. Plus, with online applications, you can quickly screen prospective tenants – for free.

    Learn more

    $3,717/mo

    Rent Zestimate®

    Refinance and save

    $4,472/mo

    Est. payment

    Refinancing to a lower rate could help reduce your monthly payments and save thousands over the life of the loan.

    See today's rates

    $4,472/mo

    Est. payment

    Explore your selling options

    Work with a Zillow partner agent

    Leverage their expertise and Zillow's premium Showcase listings to get your home seen by more buyers.

    Get started

    List with your own agent

    Get your home in front of millions of buyers by listing it on Zillow.

    Learn how to do it

    Sell it yourself

    Take full control of how buyers see your home on Zillow by listing For Sale by Owner (FSBO).

    List your home

    What's special

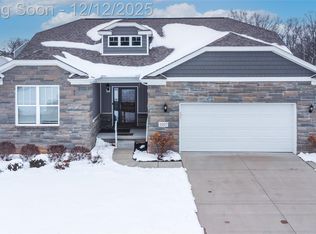
    Designed with meticulous attention to detail, this custom-built, one-owner ranch style home blends comfort, craftsmanship, and functionality throughout. Enjoy first floor living, thoughtful updates, and a premium quarter-acre setting surrounded by professional landscaping and wooded views. Trex decking off the main level and a stamped concrete patio complete with a propane firepit—perfect for outdoor entertaining. Inside find 9’ ceilings, updated recessed lighting, professionally repainted interior, cherry molding, spacious foyer/entry, wide hallways and custom archways, engineered hardwood flooring, custom blinds throughout, granite countertops throughout kitchen and bathrooms, custom kitchen cabinetry, pantry, pendant lighting & stainless-steel appliances. Living room offers wooded views and custom stone feature wall with gas fireplace. Primary suite with oversized walk-in closet & ensuite. Office/bedroom with wainscoting & French doors, large first-floor laundry room with sink and storage, separate mudroom off garage with custom benches. Finished lower-level walkout basement with custom stone-front wet bar with refrigerator. Lower level also features a 4th bedroom, full bath and added living area. Additionally, basement work/storage room with custom metal shelving offers a generous amount of storage. Battery back-up system / sump pump. Epoxy-coated garage floor, Carrier high-efficiency furnace & A/C 2-3 years new, Generac automatic home generator, entire home dehumidifier. Built with Superior Walls Xi foundation system, exterior walls spray foam insulation (R-21), attic blown cellulose insulation (R-38) and Terminix sealed home for peace of mind and added protection. Ideally located near expressways, shopping, dining, and local festivals, this exceptional property offers a rare combination of quality construction, modern updates, and a convenient yet serene setting.

    Zillow last checked:

    Listing updated:

    Listed by:

    Lisa A Tam 810-287-1344,

    The Tam Team Realtors Corp,

    Stephen Tam 734-747-2522,

    The Tam Team Realtors Corp

    Bought with:

    Suzette Nelson, 6501360569

    KW Realty Livingston

    Source: Realcomp II,MLS#: 20251061417MLS Logo

    Facts & features

    Interior

    Bedrooms & bathrooms
    • Bedrooms: 4
    • Bathrooms: 3
    • Full bathrooms: 3
    Primary bedroom
    • Level: Entry
    • Area: 234
    • Dimensions: 18 X 13
    Bedroom
    • Level: Entry
    • Area: 132
    • Dimensions: 11 X 12
    Bedroom
    • Level: Entry
    • Area: 144
    • Dimensions: 12 X 12
    Bedroom
    • Level: Basement
    • Area: 144
    • Dimensions: 12 X 12
    Primary bathroom
    • Level: Entry
    • Area: 126
    • Dimensions: 18 X 7
    Other
    • Level: Entry
    • Area: 64
    • Dimensions: 8 X 8
    Other
    • Level: Basement
    • Area: 72
    • Dimensions: 12 X 6
    Dining room
    • Level: Entry
    • Area: 132
    • Dimensions: 11 X 12
    Family room
    • Level: Basement
    • Area: 851
    • Dimensions: 37 X 23
    Great room
    • Level: Entry
    • Area: 324
    • Dimensions: 18 X 18
    Kitchen
    • Level: Entry
    • Area: 168
    • Dimensions: 12 X 14
    Laundry
    • Level: Entry
    • Area: 96
    • Dimensions: 12 X 8
    Mud room
    • Level: Entry
    • Area: 64
    • Dimensions: 8 X 8
    Other
    • Level: Entry
    • Area: 112
    • Dimensions: 8 X 14
    Other
    • Level: Basement
    • Area: 200
    • Dimensions: 20 X 10
    Other
    • Level: Basement
    • Area: 841
    • Dimensions: 29 X 29
    Heating
    • Forced Air, Natural Gas
    Cooling
    • Ceiling Fans, Central Air
    Appliances
    • Included: Built In Gas Range, Bar Fridge, Dishwasher, Disposal, Dryer, Free Standing Refrigerator, Gas Cooktop, Microwave, Range Hood, Stainless Steel Appliances, Washer
    • Laundry: Laundry Room
    Features
    • Programmable Thermostat, Wet Bar
    • Basement: Daylight,Finished,Full,Walk Out Access
    • Has fireplace: Yes
    • Fireplace features: Basement, Electric, Gas, Great Room
    Interior area
    • Total interior livable area: 3,171 sqft
    • Finished area above ground: 2,071
    • Finished area below ground: 1,100

    Property

    Parking
    • Total spaces: 2
    • Parking features: Two Car Garage, Attached, Direct Access, Electricityin Garage, Garage Faces Front, Garage Door Opener
    • Attached garage spaces: 2
    Features
    • Levels: One
    • Stories: 1
    • Entry location: GroundLevel
    • Patio & porch: Deck, Patio, Porch
    • Pool features: None
    Lot
    • Size: 0.25 Acres
    • Dimensions: 60 x 124 x 116 x 145
    • Features: Sprinklers
    Details
    • Parcel number: 0732102019
    • Special conditions: Short Sale No,Standard
    • Other equipment: Dehumidifier

    Construction

    Type & style
    • Home type: SingleFamily
    • Architectural style: Craftsman,Ranch
    • Property subtype: Single Family Residence
    Materials
    • Stone, Vinyl Siding
    • Foundation: Basement, Poured, Sump Pump
    • Roof: Asphalt
    Condition
    • New construction: No
    • Year built: 2018

    Utilities & green energy

    • Sewer: Public Sewer
    • Water: Public

    Community & neighborhood

    Security
    • Security features: Security System Owned, Smoke Detectors
    Location
    • Region: Howell
    • Subdivision: WAVERLY WOODS

    HOA & financial

    HOA
    • Has HOA: Yes
    • HOA fee: $750 annually
    • Services included: Other, Snow Removal, Trash

    Other

    Other facts
    • Listing agreement: Exclusive Right To Sell
    • Listing terms: Cash,Conventional,FHA,Va Loan

    Price history

    DateEventPrice
    1/12/2026Sold$596,000+1.2%$188/sqft
    Source: Realcomp II #20251061417 Report a problem
    12/28/2025Pending sale$589,000$186/sqft
    Source: Realcomp II #20251061417 Report a problem
    12/26/2025Listed for sale$589,000+25.3%$186/sqft
    Source: Realcomp II #20251061417 Report a problem
    10/17/2018Sold$470,000$148/sqft
    Source: Public Record Report a problem

    Public tax history

    YearProperty taxesTax assessment
    2025$6,320 +6%$281,800 +0.5%
    2024$5,960 +6.7%$280,300 +19.5%
    2023$5,585 +1.9%$234,500 +0.3%
    2022$5,481 $233,800 +6.1%
    2021-- $220,300 +3.8%
    2020-- $212,300 +607.7%
    2019$5,552 +544%$30,000
    2018$862 $30,000
    2017-- --

    Find assessor info on the county website

    Neighborhood: 48843

    Nearby schools

    GreatSchools rating
    Get a cash offer in 3 minutes
    Find out how much your home could sell for in as little as 3 minutes with a no-obligation cash offer.
    Estimated market value
    $602,500
    Get a cash offer in 3 minutes
    Find out how much your home could sell for in as little as 3 minutes with a no-obligation cash offer.
    Estimated market value
    $602,500