Skip main navigation
Closed
  • $1,000,000

    3255 Westview Dr, Northbrook, IL 60062

    4beds
    2,863sqft
    Single Family Residence
    Built in 1961
    0.86 Acres Lot
    $1,016,600 Zestimate®
    $349/sqft
    $6,899 Estimated rent

    Home value

    $1,016,600

    $915,000 - $1.13M

    $6,899/mo

    Zestimate® history
    Loading
    Loading...

    Owner options

    List your home for rent

    $6,899/mo

    Rent Zestimate®

    Find your next renter with Zillow Rental Manager. Plus, with online applications, you can quickly screen prospective tenants – for free.

    Learn more

    $6,899/mo

    Rent Zestimate®

    Refinance and save

    $5,886/mo

    Est. payment

    Refinancing to a lower rate could help reduce your monthly payments and save thousands over the life of the loan.

    See today's rates

    $5,886/mo

    Est. payment

    Explore your selling options

    Work with a Zillow partner agent

    Leverage their expertise and Zillow's premium Showcase listings to get your home seen by more buyers.

    Get started

    List with your own agent

    Get your home in front of millions of buyers by listing it on Zillow.

    Learn how to do it

    Sell it yourself

    Take full control of how buyers see your home on Zillow by listing For Sale by Owner (FSBO).

    List your home

    What's special

    Recessed lightingAttached two-car garageFamily roomTastefully updated powder roomAbundant storageBeautifully refinished hardwood floorsCharming covered front porch
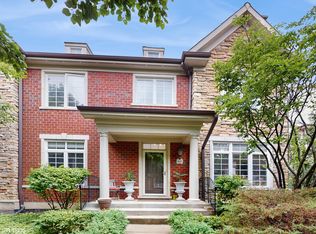
    Spacious and tastefully updated two-story home set on nearly an acre of beautifully mature landscaping-an exceptionally rare offering in the Glenview/Northbrook area. This private, park-like oasis provides endless possibilities for customization and outdoor enjoyment. A charming covered front porch welcomes you into a wide and inviting entry foyer. To the right, the expansive living room features beautifully refinished hardwood floors, thick crown molding, recessed lighting, and a striking gas fireplace with a stone surround. The space flows seamlessly into the formal dining room, offering similar elegant finishes and serene views of the backyard. The heart of the home showcases a charming open-concept kitchen with rich cabinetry, granite countertops, and stainless-steel appliances, including a double oven. A breakfast bar with space for casual dining opens to the family room and a stunning four-season sunroom featuring a vaulted ceiling and four new sliding glass doors that effortlessly bring the outdoors in. Step outside to a newly constructed, expansive Unilock patio-reinforced for a hot tub-perfect for entertaining or relaxing while taking in peaceful views of your private retreat. The main level is completed by an attached two-car garage and a tastefully updated powder room. Upstairs, you'll find four generously sized bedrooms, all with hardwood floors and ample closet space. The primary suite features a custom walk-in closet and a stunning, brand-new en-suite bath with heated floors, a stand-up shower with additional handheld, and a long vanity with LED-lit mirror medicine cabinet. A second brand-new bathroom with a deep soaking tub and double-sink vanity serves the remaining three bedrooms. Additional living space awaits in the finished basement, offering a large recreation/family room, a laundry room with new washer and dryer, and abundant storage.

    Zillow last checked:

    Listing updated:

    Listed by:

    Anne DuBray 847-724-5800,

    Coldwell Banker Realty

    Bought with:

    Susanna Cherubin-Delisi

    Compass

    Source: MRED as distributed by MLS GRID,MLS#: 12534688MLS Logo

    Facts & features

    Interior

    Bedrooms & bathrooms
    • Bedrooms: 4
    • Bathrooms: 3
    • Full bathrooms: 2
    • 1/2 bathrooms: 1
    Rooms
    • Room types: Heated Sun Room
    Primary bedroom
    • Features: Flooring (Hardwood), Window Treatments (Blinds), Bathroom (Full)
    • Level: Second
    • Area: 252 Square Feet
    • Dimensions: 18X14
    Bedroom 2
    • Features: Flooring (Hardwood), Window Treatments (Blinds)
    • Level: Second
    • Area: 187 Square Feet
    • Dimensions: 17X11
    Bedroom 3
    • Features: Flooring (Hardwood), Window Treatments (Blinds)
    • Level: Second
    • Area: 288 Square Feet
    • Dimensions: 18X16
    Bedroom 4
    • Features: Flooring (Hardwood), Window Treatments (Blinds)
    • Level: Second
    • Area: 210 Square Feet
    • Dimensions: 15X14
    Dining room
    • Features: Flooring (Hardwood), Window Treatments (Window Treatments)
    • Level: Main
    • Area: 143 Square Feet
    • Dimensions: 13X11
    Family room
    • Features: Flooring (Hardwood)
    • Level: Main
    • Area: 180 Square Feet
    • Dimensions: 15X12
    Other
    • Level: Main
    • Area: 198 Square Feet
    • Dimensions: 18X11
    Kitchen
    • Features: Kitchen (Eating Area-Table Space), Flooring (Ceramic Tile), Window Treatments (Shades)
    • Level: Main
    • Area: 198 Square Feet
    • Dimensions: 18X11
    Laundry
    • Features: Flooring (Ceramic Tile)
    • Level: Basement
    • Area: 96 Square Feet
    • Dimensions: 12X8
    Living room
    • Features: Flooring (Hardwood), Window Treatments (Window Treatments)
    • Level: Main
    • Area: 322 Square Feet
    • Dimensions: 23X14
    Heating
    • Radiant
    Cooling
    • Small Duct High Velocity
    Appliances
    • Included: Double Oven, Microwave, Dishwasher, Refrigerator, Washer, Dryer, Disposal, Cooktop
    Features
    • Vaulted Ceiling(s)
    • Flooring: Hardwood
    • Basement: Finished,Full
    • Number of fireplaces: 1
    • Fireplace features: Gas Log, Gas Starter, Living Room
    Interior area
    • Total structure area: 3,718
    • Total interior livable area: 2,863 sqft
    • Finished area below ground: 430

    Property

    Parking
    • Total spaces: 2
    • Parking features: Asphalt, Yes, Garage Owned, Attached, Garage
    • Attached garage spaces: 2
    Accessibility
    • Accessibility features: No Disability Access
    Features
    • Stories: 2
    • Patio & porch: Patio
    Lot
    • Size: 0.86 Acres
    Details
    • Additional structures: Shed(s)
    • Parcel number: 04291000640000
    • Special conditions: None
    • Other equipment: Sump Pump

    Construction

    Type & style
    • Home type: SingleFamily
    • Property subtype: Single Family Residence
    Materials
    • Vinyl Siding, Brick
    • Foundation: Concrete Perimeter
    • Roof: Asphalt
    Condition
    • New construction: No
    • Year built: 1961

    Utilities & green energy

    • Sewer: Public Sewer
    • Water: Public

    Community & HOA

    HOA
    • Services included: None
    Location
    • Region: Northbrook

    Financial & listing details

    • Price per square foot: $349/sqft
    • Tax assessed value: $569,840
    • Annual tax amount: $12,621
    • Date on market: 1/16/2026
    • Listing terms: Conventional
    • Ownership: Fee Simple

    Price history

    DateEventPrice
    3/9/2026Sold$1,000,000+0.5%$349/sqft
    Source: MRED as distributed by MLS GRID #12534688 Report a problem
    1/22/2026Contingent$995,000$348/sqft
    Source: MRED as distributed by MLS GRID #12534688 Report a problem
    1/16/2026Listed for sale$995,000+20%$348/sqft
    Source: MRED as distributed by MLS GRID #12534688 Report a problem
    3/8/2024Sold$829,000-2.4%$290/sqft
    Source: MRED as distributed by MLS GRID #11926418 Report a problem
    3/5/2024Pending sale$849,000$297/sqft
    Source: MRED as distributed by MLS GRID #11926418 Report a problem
    2/25/2024Contingent$849,000$297/sqft
    Source: MRED as distributed by MLS GRID #11926418 Report a problem
    11/17/2023Listed for sale$849,000+21.3%$297/sqft
    Source: MRED as distributed by MLS GRID #11926418 Report a problem
    3/25/2020Listing removed$699,900$244/sqft
    Source: @properties #10581668 Report a problem
    8/31/2019Price change$699,900-6.7%$244/sqft
    Source: @properties #10496867 Report a problem
    7/12/2019Price change$749,900-6.3%$262/sqft
    Source: @properties #10364642 Report a problem
    3/1/2019Listed for sale$799,900+10.3%$279/sqft
    Source: @properties #10294210 Report a problem
    7/26/2005Sold$725,000+81.3%$253/sqft
    Source: Public Record Report a problem
    7/20/1994Sold$400,000$140/sqft
    Source: Public Record Report a problem

    Public tax history

    YearProperty taxesTax assessment
    2024-- $56,984
    2023$11,754 +2.6%$56,984
    2022$11,459 +2.1%$56,984 +17.1%
    2021$11,224 +4.6%$48,678
    2020$10,733 +0.7%$48,678 -11%
    2019$10,659 -17.3%$54,695 -8.6%
    2018$12,890 +11.6%$59,867
    2017$11,553 +3.6%$59,867
    2016$11,150 +11.9%$59,867 +20.9%
    2015$9,965 +2.5%$49,502
    2014$9,721 +2.4%$49,502
    2013$9,493 +14%$49,502 +4.6%
    2012$8,326 +7.4%$47,318
    2011$7,749 -8.3%$47,318 -9%
    2010$8,447 -6.2%$52,019 -16.9%
    2009$9,002 +10.1%$62,598 -14.5%
    2008$8,176 +2.6%$73,193 -4.7%
    2007$7,971 +1.1%$76,787 +29.4%
    2006$7,887 +3.5%$59,326
    2005$7,619 +17.1%$59,326
    2004$6,505 -1.7%$59,326 +17.2%
    2003$6,614 +0.1%$50,613
    2002$6,609 +16.1%$50,613
    2001$5,692 +4.3%$50,613 +19.1%
    2000$5,457 +2.4%$42,497
    1999$5,329 $42,497
    Find assessor info on the county website

    Neighborhood: 60062

    Nearby schools

    GreatSchools rating
    Schools provided by the listing agent
    • Elementary: Henry Winkelman Elementary Schoo
    • Middle: Field School
    • High: Glenbrook South High School
    • District: 31

    Source: MRED as distributed by MLS GRID. This data may not be complete. We recommend contacting the local school district to confirm school assignments for this home.

    Get a cash offer in 3 minutes
    Find out how much your home could sell for in as little as 3 minutes with a no-obligation cash offer.
    Estimated market value
    $1,016,600
    Get a cash offer in 3 minutes
    Find out how much your home could sell for in as little as 3 minutes with a no-obligation cash offer.
    Estimated market value
    $1,016,600