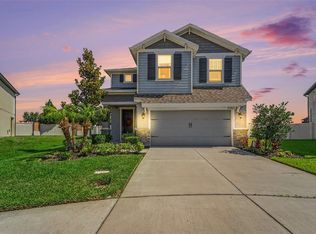
NEW ROOF (2025) — Welcome to one of the most versatile and spacious homes in Avalon Park, thoughtfully designed for modern living, multi-generational needs, and ultimate flexibility. Offering over 3,500 sq ft, 7 bedrooms, and 3.5 bathrooms, this beautifully designed two-story home provides the space and functionality today’s buyers are searching for. Step inside to soaring ceilings, abundant natural light, and an open-concept layout that seamlessly connects the family room, dinette, and gourmet kitchen. The kitchen features granite countertops, stainless steel appliances, a large center island, and a butler’s pantry—perfect for both everyday living and entertaining. A main-level bedroom with French doors offers the ideal space for a private office or guest suite. Upstairs, the spacious primary suite serves as a relaxing retreat with a spa-inspired bathroom, while additional bedrooms provide endless flexibility for family, guests, hobbies, or fitness space. One of the home’s standout features is the private upstairs suite complete with its own staircase, full bathroom, and separate A/C system—ideal for an in-law suite, media room, teen retreat, or private bonus space. Enjoy outdoor living in the beautifully landscaped backyard featuring a gazebo, fire pit, fenced dog run, and an oversized lanai pre-wired for an outdoor kitchen—perfect for entertaining year-round. Located in the highly desirable Avalon Park community, residents enjoy resort-style amenities including pools, parks, clubhouse access, and scenic walkable surroundings. Conveniently situated near I-75, Tampa Premium Outlets, The Shops at Wiregrass, dining, and entertainment. Rarely does a home offer this level of space, flexibility, and lifestyle in such a connected, amenity-rich location. Schedule your private showing today.
For sale
$599,999
32550 RAPIDS LOOP, WESLEY CHAPEL, FL 33545
7beds
3,503sqft
:
Get pre-qualified$4,077/mo
Single Family Residence
Built in 2016
10,664 Square Feet Lot
$582,800 Zestimate®
$171/sqft
$70/mo HOA
What's special
Large center islandGranite countertopsAbundant natural lightBeautifully landscaped backyardFamily roomFenced dog runOpen-concept layout
- 9 days |
- 446 |
- 35 |
Likely to sell faster than
Zillow last checked:
Listing updated:
Listed by:
Joelle Gjelaj 813-802-4152,
LPT REALTY, LLC 877-366-2213
Source: Stellar MLS,MLS#: TB8535027 Originating MLS: Orlando Regional
Originating MLS: Orlando Regional
Facts & features
Interior
Bedrooms & bathrooms
- Bedrooms: 7
- Bathrooms: 4
- Full bathrooms: 3
- 1/2 bathrooms: 1
Rooms
- Room types: Bonus Room, Den/Library/Office, Dining Room, Utility Room
Primary bedroom
- Features: Ceiling Fan(s), Walk-In Closet(s)
- Level: Second
- Area: 234 Square Feet
- Dimensions: 13x18
Bedroom 1
- Features: Built-in Closet
- Level: First
- Area: 209 Square Feet
- Dimensions: 11x19
Bedroom 2
- Features: Walk-In Closet(s)
- Level: Second
- Area: 121 Square Feet
- Dimensions: 11x11
Bedroom 3
- Features: Walk-In Closet(s)
- Level: Second
- Area: 121 Square Feet
- Dimensions: 11x11
Bedroom 4
- Features: Built-in Closet
- Level: Second
- Area: 110 Square Feet
- Dimensions: 10x11
Bedroom 5
- Features: Built-in Closet
- Level: Second
- Area: 196 Square Feet
- Dimensions: 14x14
Bonus room
- Features: Walk-In Closet(s)
- Level: Second
- Area: 525 Square Feet
- Dimensions: 21x25
Kitchen
- Features: Pantry
- Level: First
- Area: 126 Square Feet
- Dimensions: 14x9
Living room
- Level: First
- Area: 182 Square Feet
- Dimensions: 13x14
Heating
- Central
Cooling
- Central Air
Appliances
- Included: Dishwasher, Disposal, Dryer, Electric Water Heater, Microwave, Range, Range Hood, Refrigerator, Washer
- Laundry: Inside, Laundry Room, Upper Level
Features
- Ceiling Fan(s), Eating Space In Kitchen, In Wall Pest System, Kitchen/Family Room Combo, PrimaryBedroom Upstairs, Solid Wood Cabinets, Split Bedroom, Stone Counters, Thermostat, Walk-In Closet(s)
- Flooring: Ceramic Tile, Luxury Vinyl
- Windows: Window Treatments
- Has fireplace: No
Interior area
- Total structure area: 4,736
- Total interior livable area: 3,503 sqft
Video & virtual tour
Property
Parking
- Total spaces: 2
- Parking features: Garage - Attached
- Attached garage spaces: 2
Features
- Levels: Two
- Stories: 2
- Patio & porch: Covered, Patio, Porch, Screened
- Exterior features: Irrigation System, Lighting, Private Mailbox, Rain Gutters, Sprinkler Metered
- Fencing: Fenced
Lot
- Size: 10,664 Square Feet
- Features: Landscaped, Level, Sidewalk
- Residential vegetation: Bamboo, Mature Landscaping
Details
- Parcel number: 2026140070023000010
- Zoning: MPUD
- Special conditions: None
Construction
Type & style
- Home type: SingleFamily
- Property subtype: Single Family Residence
Materials
- Block, Concrete, Stone, Stucco
- Foundation: Slab
- Roof: Shingle
Condition
- New construction: No
- Year built: 2016
Details
- Builder name: Avex Homes
Utilities & green energy
- Sewer: Public Sewer
- Water: None
- Utilities for property: Cable Connected, Electricity Connected, Public, Sewer Connected, Sprinkler Meter, Street Lights, Water Connected
Green energy
- Energy efficient items: Appliances, Thermostat, Windows
- Indoor air quality: HVAC Cartridge/Media Filter, HVAC UV/Elec. Filtration
Community & HOA
Community
- Pet fee: $0 monthly
- Subdivision: NEW RIVER LAKES PH 01
HOA
- Has HOA: Yes
- HOA fee: $70 monthly
- HOA name: Leeland Management/ Jarrod Cruz
- HOA phone: 813-915-6688
Location
- Region: Wesley Chapel
Financial & listing details
- Price per square foot: $171/sqft
- Tax assessed value: $502,930
- Annual tax amount: $6,953
- Date on market: 8/1/2026
- Cumulative days on market: 65 days
- Listing terms: Cash,Conventional,FHA,VA Loan
- Ownership: Fee Simple
- Total actual rent: 0
- Electric utility on property: Yes
- Road surface type: Paved
Estimated market value
$582,800
$554,000 - $612,000
$3,843/mo
Price history
| Date | Event | Price |
|---|---|---|
| 8/1/2026 | Listed for sale | $599,999-2.8%$171/sqft |
Source:  Stellar MLS #TB8535027 Report a problem Stellar MLS #TB8535027 Report a problem | ||
| 6/4/2026 | Listing removed | $617,000$176/sqft |
Source: Stellar MLS #TB8494751 Report a problem | ||
| 5/28/2026 | Price change | $617,000-2.1%$176/sqft |
Source: Stellar MLS #TB8494751 Report a problem | ||
| 4/30/2026 | Price change | $629,999-3.1%$180/sqft |
Source: Stellar MLS #TB8494751 Report a problem | ||
| 4/8/2026 | Listed for sale | $649,999-5.1%$186/sqft |
Source: Stellar MLS #TB8494751 Report a problem | ||
| 3/24/2025 | Listing removed | $684,999$196/sqft |
Source: Stellar MLS #TB8322825 Report a problem | ||
| 11/23/2024 | Listed for sale | $684,999-0.7%$196/sqft |
Source: Stellar MLS #TB8322825 Report a problem | ||
| 8/5/2024 | Listing removed | -- |
Source:  HCMLS #2237736 Report a problem HCMLS #2237736 Report a problem | ||
| 5/14/2024 | Price change | $689,990-2.1%$197/sqft |
Source: HCMLS #2237736 Report a problem | ||
| 4/6/2024 | Listed for sale | $704,990-2.1%$201/sqft |
Source: Stellar MLS #T3516669 Report a problem | ||
| 7/22/2022 | Listing removed | -- |
Source: Stellar MLS #T3375304 Report a problem | ||
| 5/30/2022 | Listed for sale | $720,000+109.1%$206/sqft |
Source: Stellar MLS #T3375304 Report a problem | ||
| 4/29/2016 | Sold | $344,255$98/sqft |
Source: Public Record Report a problem | ||
Public tax history
| Year | Property taxes | Tax assessment |
|---|---|---|
| 2024 | $6,837 +2.6% | $307,770 |
| 2023 | $6,664 +9.2% | $307,770 +3% |
| 2022 | $6,100 +1.2% | $298,810 +6.1% |
| 2021 | $6,026 +1% | $281,660 +1.4% |
| 2020 | $5,963 +4.8% | $277,780 +2.3% |
| 2019 | $5,689 | $271,540 +1.9% |
| 2018 | $5,689 +1.9% | $266,483 -15.7% |
| 2017 | $5,586 -22.4% | $316,038 +716% |
| 2016 | $7,196 +234.1% | $38,731 |
| 2015 | $2,154 +381.3% | $38,731 +5.6% |
| 2014 | $447 | $36,664 +110.3% |
| 2013 | -- | $17,432 |
| 2012 | -- | $17,432 -7% |
| 2011 | -- | $18,752 -3.7% |
| 2010 | -- | $19,479 -18.3% |
| 2009 | -- | $23,838 -28.1% |
| 2008 | -- | $33,134 |
Find assessor info on the county website
Monthly payment
Est. payment
Payment breakdown
Explore the cost of this home by adjusting the details. Changes won't be saved.Climate risks
Neighborhood: New River Lakes
Nearby schools
GreatSchools rating
- 2/10New River Elementary SchoolGrades: PK-5Distance: 0.1 mi
- 6/10Thomas E. Weightman Middle SchoolGrades: 6-8Distance: 2.7 mi
- 5/10Wesley Chapel High SchoolGrades: 9-12Distance: 3 mi
Schools provided by the listing agent
- Elementary: New River Elementary
- Middle: Thomas E Weightman Middle-PO
- High: Wesley Chapel High-PO
Source: Stellar MLS. This data may not be complete. We recommend contacting the local school district to confirm school assignments for this home.
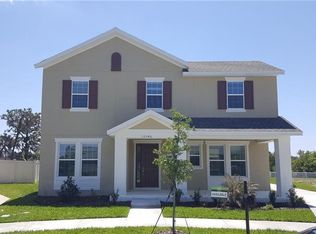
- $548,9004 bd3 ba2.9k sqft32546 Rapids Loop, Wesley Chapel, FL 33545Off Market
- $446,700-- bd2 ba2k sqft32600 Rapids Loop, Wesley Chapel, FL 33545Off Market
- $398,800-- bd2 ba2k sqft32540 Rapids Loop, Wesley Chapel, FL 33545Off Market
- $402,7003 bd2 ba2k sqft32606 Rapids Loop, Wesley Chapel, FL 33545Off Market
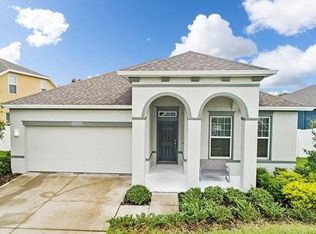
- $412,2003 bd2 ba2k sqft32606 Rapids Loop #2126, Wesley Chapel, FL 33545Off Market
- $401,0003 bd2 ba1.7k sqft32543 Rapids Loop, Wesley Chapel, FL 33545Sold
- $429,400-- bd2 ba2.2k sqft32536 Rapids Loop, Wesley Chapel, FL 33545Off Market
- $433,7004 bd3 ba2.5k sqft32612 Rapids Loop, Wesley Chapel, FL 33545Off Market
A local agent can set up tours, give advice and negotiate with sellers.
A local lender can help you make sure your offer is ready when you are.
Similar homes
- $500,0004 bd3 ba2.2k sqft32630 COLDWATER CREEK LOOP, WESLEY CHAPEL, FL 33545For Sale

 MLS ID #TB8522040, Stephen Johnson, MIHARA & ASSOCIATES INC.. Stellar MLS
 - $595,0005 bd4 ba3.7k sqft3138 HILLIARD DRIVE, WESLEY CHAPEL, FL 33543For Sale
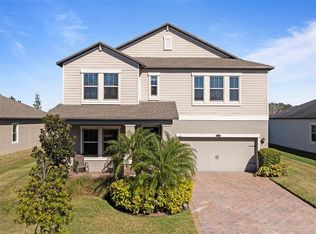 MLS ID #TB8461289, Summerna Khan, KELLER WILLIAMS TAMPA PROPERTIES. Stellar MLS
 - $550,0005 bd4 ba3.5k sqft30068 SKYLARK DRIVE, WESLEY CHAPEL, FL 33545For Sale
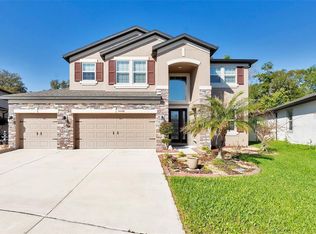 MLS ID #TB8490225, Melissa Longs, SIVEN PREMIER REAL ESTATE. Stellar MLS
 - $479,9004 bd3 ba2.2k sqft5463 LITTLE STREAM LANE, WESLEY CHAPEL, FL 33545For Sale
 MLS ID #TB8523493, Adam Shorts, PREMIER REALTY OF TAMPA. Stellar MLS
 - $499,9994 bd3 ba3.4k sqft7360 BRIDGEVIEW, WESLEY CHAPEL, FL 33545For SaleMLS ID #TB8526682, Ami Rivera, SMITH & ASSOCIATES REAL ESTATE. Stellar MLS
- $699,9995 bd4 ba3.1k sqft7109 BAY LAUREL COURT, WESLEY CHAPEL, FL 33545For SaleMLS ID #TB8516314, Ami Rivera, SMITH & ASSOCIATES REAL ESTATE. Stellar MLS
- $585,0005 bd4 ba3.3k sqft2336 NESSLEWOOD DRIVE, WESLEY CHAPEL, FL 33543For SaleMLS ID #TB8499263, Michael Ceparano, FUTURE HOME REALTY INC. Stellar MLS
- $650,0004 bd3 ba2.8k sqft4020 EMPOLI COURT, WESLEY CHAPEL, FL 33543For SaleMLS ID #TB8533691, Sazan Powers, FRANK ALBERT REALTY. Stellar MLS
- $475,0004 bd3 ba2.9k sqft6846 PINE SPRINGS, WESLEY CHAPEL, FL 33545For SaleMLS ID #TB8525626, Melissa DeMaria, KELLER WILLIAMS TAMPA PROPERTIES. Stellar MLS
- $599,0004 bd4 ba3.3k sqft27405 SORA BOULEVARD, WESLEY CHAPEL, FL 33544For SaleMLS ID #W7887326, Carla Card, CENTURY 21 BE3. Stellar MLS
- $625,0004 bd4 ba2.9k sqft3326 ACACIA BAY AVENUE, WESLEY CHAPEL, FL 33543For SaleMLS ID #TB8485507, Maria Hoffman, KELLER WILLIAMS RLTY NEW TAMPA. Stellar MLS
- $528,1004 bd3 ba2.9k sqft2397 Gwynhurst Blvd, Zephyrhills, FL 33543Off Market
- $399,9004 bd2 ba1.9k sqft5234 TURTLE BAY DRIVE, WESLEY CHAPEL, FL 33545For SaleMLS ID #TB8516741, Jennifer Abreu, LOMBARDO TEAM REAL ESTATE LLC. Stellar MLS
- $489,0004 bd3 ba2.5k sqft30789 PARROT REEF COURT, WESLEY CHAPEL, FL 33545For SaleMLS ID #TB8489400, Juan Rodriguez, EXP REALTY LLC. Stellar MLS
- $650,0004 bd3 ba2.3k sqft5026 TIVOLI DRIVE, WESLEY CHAPEL, FL 33543For SaleMLS ID #TB8478168, Carolina Cognetta, LLC, MIHARA & ASSOCIATES INC.. Stellar MLS
- $464,9904 bd3 ba2.1k sqft7673 YALE HARBOR DRIVE, WESLEY CHAPEL, FL 33545For SaleMLS ID #O6412472, Steven Koleno, BEYCOME OF FLORIDA LLC. Stellar MLS
- $439,0004 bd3 ba2k sqft8382 BOWER BASS CIRCLE, WESLEY CHAPEL, FL 33545For SaleMLS ID #TB8529752, Carol Romeo, COLDWELL BANKER REALTY. Stellar MLS
- $609,9005 bd3 ba3.9k sqft18110 TURTLE BEACH WAY, TAMPA, FL 33647For SaleMLS ID #TB8477621, Christina Barone, SIGNATURE REALTY ASSOCIATES. Stellar MLS
- $584,9904 bd3 ba2.6k sqft12309 LOOPBACK DRIVE, SAN ANTONIO, FL 33576For SaleMLS ID #TB8504303, Dammy Sanchez, FLORIDA'S 1ST CHOICE RLTY LLC. Stellar MLS
- $480,0005 bd3 ba2.7k sqft5737 WYNSTONE LANE, ZEPHYRHILLS, FL 33541For SaleMLS ID #V4950092, Sherry Gao, LLC, CHARLES RUTENBERG REALTY ORLANDO. Stellar MLS
