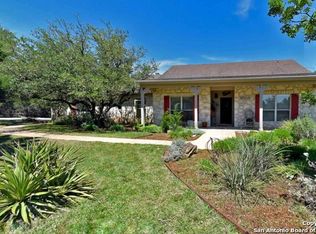
KING-SIZED HILL COUNTRY HOME ON A BEAUTIFUL PRIVATE ESTATE WITH MOTIVATED SELLERS! TRANQUIL PATH OF TREED ACREAGE LEADS TO A WELL-FORMED CUSTOM BUILT HOME WITH STRIKING ROOF PEAKS! INSIDE BOASTS LARGE SPACES, EXTRA LARGE BEDROOMS WITH 3 CONTAINING EN SUITE BATHROOMS, & EXTRA ATTIC SPACE TO FINISH OUT IF YOU DESIRE EVEN MORE SPACE! THE GREAT ROOM DISPLAYS A SOARING FIREPLACE ADJACENT TO A WALL OF HIGH-RISE WINDOWS & OPEN TO ALL! THE COOK'S GALLEY HAS PLENTY OF COUNTER & CABINET SPACE & ALLOWS THE COOK TO ENGAGE WITH GUESTS IN THE OTHER SURROUNDING AREAS! THE FRONT ROOM LIBRARY CAN ALSO BE AN OFFICE, LIVING ROOM OR GAME ROOM! THE SPACE IN THE DOWNSTAIRS PRIMARY SUITE WILL SURELY NOT DISAPPOINT & HAS ACCESS TO THE OUTDOOR OASIS! THERE ARE 2 STAIRCASES OF CHOICE UP TO THE REST OF THE BEDROOMS. A LAUNDRY CHUTE GOES RIGHT DOWN TO THE LAUNDRY ROOM! OUTSIDE IS ANOTHER LARGE SPACE FOR ENTERTAINING TO INCLUDE AN AWESOME COMPOSITE DECK WITH BUILT-IN BENCH SEATING WHICH OVERLOOKS A PEACEFUL SERENE VIEW OF THE HILL COUNTRY TO WATCH THEME PARK FIREWORKS. BELOW THE HOT TUB IS A WHIMSICAL CUSTOM FIRE PIT AREA LINED WITH A STACKED FIREWOOD DESIGN! THERE IS PLENTY OF LAND TO DO AS YOU WISH! THIS PROPERTY HAS ALL THAT YOU NEED TO HOOKUP AN RV AS WELL! ALSO INCLUDED IS A CENTRAL VACUUM SYSTEM, WATER SOFTENER & WHOLE HOUSE FILTER! THIS CONVENIENTLY POSITIONED HOME HAS THE ORIGINAL OWNERS & HAS BEEN IMMACULATELY MAINTAINED WITH PRIDE! UNDER MARKET VALUE AND MOVE-IN READY FOR THE NEXT FAMILY!
Sold
Price Unknown
32551 Monica View, Bulverde, TX 78163
4beds
3,204sqft
Single Family Residence
Built in 1997
2.35 Acres Lot
$695,500 Zestimate®
$--/sqft
$3,777 Estimated rent
Home value
$695,500
$654,000 - $744,000
$3,777/mo
Zestimate® history
Owner options
List your home for rent
$3,777/mo
Rent Zestimate®
Find your next renter with Zillow Rental Manager. Plus, with online applications, you can quickly screen prospective tenants – for free.
$3,777/mo
Rent Zestimate®
Refinance and save
Refinancing to a lower rate could help reduce your monthly payments and save thousands over the life of the loan.
Explore your selling options
Work with a Zillow partner agent
Leverage their expertise and Zillow's premium Showcase listings to get your home seen by more buyers.
Get startedList with your own agent
Get your home in front of millions of buyers by listing it on Zillow.
Learn how to do itSell it yourself
Take full control of how buyers see your home on Zillow by listing For Sale by Owner (FSBO).
List your homeWhat's special
Zillow last checked:
Listing updated:
Listed by:
Sherry Longoria-Wagner TREC #516873 (210) 452-6865,
Home Team of America
Source: LERA MLS,MLS#: 1707092
Facts & features
Interior
Bedrooms & bathrooms
- Bedrooms: 4
- Bathrooms: 4
- Full bathrooms: 3
- 1/2 bathrooms: 1
Primary bedroom
- Features: Outside Access, Walk-In Closet(s), Multi-Closets, Ceiling Fan(s), Full Bath
- Area: 288
- Dimensions: 18 x 16
Bedroom 2
- Area: 165
- Dimensions: 15 x 11
Bedroom 3
- Area: 121
- Dimensions: 11 x 11
Bedroom 4
- Area: 195
- Dimensions: 15 x 13
Primary bathroom
- Features: Tub/Shower Separate, Double Vanity, Soaking Tub
- Area: 154
- Dimensions: 14 x 11
Dining room
- Area: 247
- Dimensions: 19 x 13
Family room
- Area: 420
- Dimensions: 20 x 21
Kitchen
- Area: 192
- Dimensions: 16 x 12
Living room
- Area: 234
- Dimensions: 18 x 13
Heating
- Central, 2 Units, Electric
Cooling
- Ceiling Fan(s), Two Central, Whole House Fan
Appliances
- Included: Range, Disposal, Plumbed For Ice Maker, Water Softener Owned, Vented Exhaust Fan, Electric Water Heater
- Laundry: Main Level, Laundry Room, Washer Hookup, Dryer Connection
Features
- Two Living Area, Separate Dining Room, Two Eating Areas, Breakfast Bar, Pantry, Utility Room Inside, High Ceilings, Open Floorplan, High Speed Internet, Telephone, Walk-In Closet(s), Master Downstairs, Ceiling Fan(s), Custom Cabinets
- Flooring: Carpet, Ceramic Tile
- Windows: Double Pane Windows, Low Emissivity Windows, Window Coverings
- Has basement: No
- Attic: Expandable,Floored
- Number of fireplaces: 1
- Fireplace features: One, Family Room, Wood Burning
Interior area
- Total structure area: 3,204
- Total interior livable area: 3,204 sqft
Property
Parking
- Total spaces: 3
- Parking features: Three Car Garage, Attached, Garage Door Opener, Circular Driveway, RV/Boat Parking
- Attached garage spaces: 3
- Has uncovered spaces: Yes
Features
- Levels: Two
- Stories: 2
- Patio & porch: Deck
- Exterior features: Rain Gutters
- Pool features: None
- Has spa: Yes
- Spa features: Bath
- Fencing: Partial,Wire
- Has view: Yes
- View description: County VIew
Lot
- Size: 2.35 Acres
- Features: 2 - 5 Acres
- Residential vegetation: Mature Trees, Partially Wooded, Mature Trees (ext feat)
Details
- Parcel number: 110120028500
Construction
Type & style
- Home type: SingleFamily
- Architectural style: Traditional
- Property subtype: Single Family Residence
Materials
- Brick, 4 Sides Masonry
- Foundation: Slab
- Roof: Heavy Composition
Condition
- Pre-Owned
- New construction: No
- Year built: 1997
Details
- Builder name: MAX PARKINSON
Utilities & green energy
- Electric: CPS
- Sewer: SEPTIC, Septic
- Water: WELL, Private Well
- Utilities for property: Cable Available, Private Garbage Service
Community & HOA
Community
- Features: None
- Security: Smoke Detector(s), Security System Owned
- Subdivision: Bulverde Estates
Location
- Region: Bulverde
Financial & listing details
- Tax assessed value: $615,000
- Annual tax amount: $12,235
- Date on market: 9/11/2025
- Cumulative days on market: 343 days
- Listing terms: Conventional,FHA,VA Loan,Cash
Price history
| Date | Event | Price |
|---|---|---|
| 7/31/2024 | Sold | -- |
Source:  LERA MLS #1707092 Report a problem LERA MLS #1707092 Report a problem | ||
| 7/5/2024 | Pending sale | $640,000$200/sqft |
Source: LERA MLS #1707092 Report a problem | ||
| 6/24/2024 | Contingent | $640,000$200/sqft |
Source: LERA MLS #1707092 Report a problem | ||
| 5/8/2024 | Price change | $640,000-2.3%$200/sqft |
Source: LERA MLS #1707092 Report a problem | ||
| 3/25/2024 | Price change | $655,000-1.5%$204/sqft |
Source: LERA MLS #1707092 Report a problem | ||
| 11/5/2023 | Price change | $665,000-2.2%$208/sqft |
Source: LERA MLS #1707092 Report a problem | ||
| 10/14/2023 | Price change | $680,000-2.9%$212/sqft |
Source: LERA MLS #1707092 Report a problem | ||
| 9/8/2023 | Price change | $700,000-3.4%$218/sqft |
Source: LERA MLS #1707092 Report a problem | ||
| 7/28/2023 | Listed for sale | $725,000$226/sqft |
Source: LERA MLS #1707092 Report a problem | ||
Public tax history
| Year | Property taxes | Tax assessment |
|---|---|---|
| 2025 | $7,940 +13.4% | $615,000 +8.2% |
| 2024 | $6,999 +19.4% | $568,244 +10% |
| 2023 | $5,861 -8% | $516,585 +10% |
| 2022 | $6,367 -6.3% | $469,623 +10% |
| 2021 | $6,794 +8.5% | $426,930 +8.4% |
| 2020 | $6,262 -5% | $393,760 -2.3% |
| 2019 | $6,589 +9.8% | $403,194 +10% |
| 2018 | $6,003 | $366,540 +3.3% |
| 2017 | -- | $354,706 +10% |
| 2016 | $5,168 +2.8% | $322,460 +0.1% |
| 2015 | $5,029 | $322,220 +5% |
| 2014 | $5,029 | $306,890 +6.6% |
| 2013 | -- | $287,940 +2% |
| 2012 | -- | $282,360 +1.1% |
| 2011 | -- | $279,320 -7.9% |
| 2010 | -- | $303,350 -3.4% |
| 2009 | -- | $313,890 |
| 2008 | -- | -- |
| 2007 | -- | -- |
| 2006 | -- | -- |
| 2005 | -- | -- |
| 2004 | -- | -- |
| 2003 | -- | -- |
| 2002 | -- | -- |
| 2001 | -- | -- |
| 2000 | -- | $231,760 |
Find assessor info on the county website
Neighborhood: 78163
Nearby homes
- $282,440-- bd-- ba-- sqft32629 Monica Vw, Bulverde, TX 78163Off Market
- $250,3892.464 Acres32527 Monica Vw, Bulverde, TX 78163Off Market
- $527,100-- bd2 ba2.2k sqft32657 Monica Vw, Bulverde, TX 78163Off Market
- $621,7003 bd2 ba2.4k sqft32524 Flat Rock Vw, Bulverde, TX 78163Off Market
- $384,000-- bd-- ba-- sqft2917 Ridge Xing, Bulverde, TX 78163Off Market
- $732,700-- bd3 ba2.6k sqft32540 Flat Rock Vw, Bulverde, TX 78163Off Market
- $619,400-- bd2 ba2.9k sqft32468 Flat Rock Vw, Bulverde, TX 78163Off Market
- $476,500-- bd2 ba1.9k sqft2757 Casey Rd, Bulverde, TX 78163Off Market
Nearby schools
GreatSchools rating
- 9/10Rahe Bulverde Elementary SchoolGrades: PK-5Distance: 1.5 mi
- 9/10Spring Branch Middle SchoolGrades: 6-8Distance: 1.6 mi
- 8/10Smithson Valley High SchoolGrades: 9-12Distance: 5.5 mi
Schools provided by the listing agent
- Elementary: Rahe Bulverde Elementary
- Middle: Spring Branch
- High: Smithson Valley
- District: Comal
Source: LERA MLS. This data may not be complete. We recommend contacting the local school district to confirm school assignments for this home.
Get a cash offer in 3 minutes
Find out how much your home could sell for in as little as 3 minutes with a no-obligation cash offer.
Estimated market value
$695,500
Get a cash offer in 3 minutes
Find out how much your home could sell for in as little as 3 minutes with a no-obligation cash offer.
Estimated market value
$695,500
- Texas
- Comal County
- Bulverde
- 78163
- 32551 Monica View
Nearby cities
Nearby zip codes
Other Bulverde Topics
