Nestled on a peaceful cul-de-sac and bathed in abundant sunshine throughout the day, this stunning mountain home underwent a beautiful remodel in 2020. The interior is adorned with exquisite hardwood and tile floors, complemented by soaring vaulted cathedral ceilings that boast dramatic floor-to-ceiling windows, offering breathtaking panoramic views of the majestic Arapaho National Forest.
Step into the remodeled kitchen, where rustic custom-built knotty Alder cabinetry creates a warm and inviting ambiance. The kitchen also features high-quality GE stainless steel appliances and luxurious slab granite countertops
The master suite offers a serene and generous space with its vaulted ceilings, complete with a full en-suite private bath and a convenient walk-in closet. All bathrooms in the home have been thoughtfully remodeled or updated, providing the perfect retreat for relaxation.
Downstairs you will find a bonus room, offering versatile possibilities such as an art studio, office, workout room, or a convenient space for storing outdoor gear. Additionally, the home features a sizable sundrenched deck, inviting residents to unwind while taking in the incredible views and capturing the breathtaking sunsets.
For those who value connectivity, high-speed internet is readily available, making remote work and seamless video streaming effortless and efficient.
Situated just minutes away from Maxwell Falls and Cub Creek Arapaho National Forest trailhead, this home offers unparalleled access to over 1000 acres of pristine National Forest, providing endless opportunities for outdoor exploration and adventure.
Adding to its allure, this mountain retreat is located within the highly regarded Jeffco School District, ensuring an excellent education.
In summary, this impeccably remodeled mountain home offers a harmonious blend of luxury, natural beauty, and functionality, making it the ideal retreat for those seeking an extraordinary living experience.
Sold for $757,500
$757,500
32552 Lodgepole Drive, Evergreen, CO 80439
3beds
2,146sqft
Single Family Residence
Built in 1972
0.9 Acres Lot
$761,700 Zestimate®
$353/sqft
$3,606 Estimated rent
Home value
$761,700
$724,000 - $800,000
$3,606/mo
Zestimate® history
Owner options
List your home for rent
$3,606/mo
Rent Zestimate®
Find your next renter with Zillow Rental Manager. Plus, with online applications, you can quickly screen prospective tenants – for free.
$3,606/mo
Rent Zestimate®
Refinance and save
$3,524/mo
Est. payment
Refinancing to a lower rate could help reduce your monthly payments and save thousands over the life of the loan.
$3,524/mo
Est. payment
Explore your selling options
Work with a Zillow partner agent
Leverage their expertise and Zillow's premium Showcase listings to get your home seen by more buyers.
Get startedList with your own agent
Get your home in front of millions of buyers by listing it on Zillow.
Learn how to do itSell it yourself
Take full control of how buyers see your home on Zillow by listing For Sale by Owner (FSBO).
List your homeWhat's special
High-speed internetSizable sundrenched deckBreathtaking panoramic viewsNatural beautyFull en-suite private bathTile floorsMaster suite
Zillow last checked:
Listing updated:
Listed by:
Alfredo Salcedo 720-222-5010 alfredo@alfredosalcedo.com,
RE/MAX Leaders
Bought with:
Vicki Wimberly, 100036006
Coldwell Banker Realty 28
Source: REcolorado as distributed by MLS GRID,MLS#: 8881339
Facts & features
Interior
Bedrooms & bathrooms
- Bedrooms: 3
- Bathrooms: 3
- Full bathrooms: 1
- 3/4 bathrooms: 2
- Main level bathrooms: 1
Primary bedroom
- Description: Vaulted Ceilings, Freshly Painted, W/ Walk-In Closet
- Level: Upper
Bedroom
- Description: Would Also Make An Ideal Office
- Level: Upper
Bedroom
- Description: Access To The Upper Level Sitting Room With Views
- Level: Upper
Primary bathroom
- Description: Beautifully Remodeled
- Level: Upper
Bathroom
- Description: Beautifully Remodeled
- Level: Main
Bathroom
- Description: Jetted Tub
- Level: Upper
Dining room
- Description: Enjoys The Amazing Views
- Level: Main
Family room
- Description: Also An Ideal Artist Studio, Office Or Workout Room
- Level: Lower
Kitchen
- Description: Beautifully Remodeled
- Level: Main
Living room
- Description: Floor To Ceiling Windows & Vaulted Ceilings
- Level: Main
Office
- Description: Can Be Used As An Office, Music Room Or Formal Dining Room
- Level: Main
Workshop
- Description: Ideal For Storage, Gear Room, Or Workout Room
- Level: Lower
Heating
- Baseboard, Hot Water, Natural Gas
Cooling
- None
Appliances
- Included: Dishwasher, Dryer, Microwave, Range, Refrigerator, Washer
Features
- Eat-in Kitchen, Granite Counters, High Ceilings, High Speed Internet, Kitchen Island, Pantry, T&G Ceilings, Vaulted Ceiling(s)
- Flooring: Tile, Wood
- Windows: Double Pane Windows
- Has basement: No
- Number of fireplaces: 1
- Fireplace features: Living Room, Wood Burning
Interior area
- Total structure area: 2,146
- Total interior livable area: 2,146 sqft
- Finished area above ground: 1,616
Property
Parking
- Total spaces: 2
- Parking features: Asphalt, Concrete, Exterior Access Door, Lighted, Oversized
- Attached garage spaces: 1
- Carport spaces: 1
- Covered spaces: 2
Features
- Levels: Two
- Stories: 2
- Patio & porch: Deck
- Exterior features: Dog Run, Private Yard
Lot
- Size: 0.9 Acres
- Features: Corner Lot, Cul-De-Sac, Foothills, Many Trees, Mountainous, Sloped
Details
- Parcel number: 067166
- Zoning: MR-1
- Special conditions: Standard
Construction
Type & style
- Home type: SingleFamily
- Architectural style: Mountain Contemporary
- Property subtype: Single Family Residence
Materials
- Frame, Wood Siding
- Roof: Composition
Condition
- Updated/Remodeled
- Year built: 1972
Utilities & green energy
- Electric: 110V, 220 Volts
- Water: Public
- Utilities for property: Cable Available, Electricity Connected, Internet Access (Wired), Natural Gas Available, Phone Connected
Community & HOA
Community
- Subdivision: Evergreen Hills
HOA
- Has HOA: No
Location
- Region: Evergreen
Financial & listing details
- Price per square foot: $353/sqft
- Tax assessed value: $669,005
- Annual tax amount: $3,423
- Date on market: 6/2/2023
- Listing terms: Cash,Conventional,FHA,Jumbo,VA Loan
- Exclusions: Security Cameras, Front Door Lock (Yale), Personal Property
- Ownership: Individual
- Electric utility on property: Yes
- Road surface type: Dirt, Gravel, Paved
Price history
| Date | Event | Price |
|---|---|---|
| 10/30/2023 | Sold | $757,500-5.2%$353/sqft |
Source:  REcolorado as distributed by MLS GRID #8881339 Report a problem REcolorado as distributed by MLS GRID #8881339 Report a problem | ||
| 10/13/2023 | Pending sale | $799,000$372/sqft |
Source: REcolorado as distributed by MLS GRID #8881339 Report a problem | ||
| 9/14/2023 | Listed for sale | $799,000$372/sqft |
Source: REcolorado as distributed by MLS GRID #8881339 Report a problem | ||
| 8/28/2023 | Pending sale | $799,000$372/sqft |
Source: REcolorado as distributed by MLS GRID #8881339 Report a problem | ||
| 6/14/2023 | Price change | $799,000-2.8%$372/sqft |
Source: REcolorado as distributed by MLS GRID #8881339 Report a problem | ||
| 6/3/2023 | Listed for sale | $822,000+26.5%$383/sqft |
Source: REcolorado as distributed by MLS GRID #8881339 Report a problem | ||
| 9/28/2020 | Sold | $650,000$303/sqft |
Source: Public Record Report a problem | ||
| 8/24/2020 | Pending sale | $650,000$303/sqft |
Source: Madison & Company Properties #9794696 Report a problem | ||
| 8/20/2020 | Listed for sale | $650,000+172%$303/sqft |
Source: Madison & Company Properties #9794696 Report a problem | ||
| 9/9/2017 | Listing removed | $2,400$1/sqft |
Source: Bear Paw Stanbro Property Management Report a problem | ||
| 8/19/2017 | Listed for rent | $2,400$1/sqft |
Source: Bear Paw Stanbro Report a problem | ||
| 8/17/2004 | Sold | $239,000$111/sqft |
Source: Public Record Report a problem | ||
Public tax history
| Year | Property taxes | Tax assessment |
|---|---|---|
| 2025 | $4,596 -0.2% | $41,813 +1.2% |
| 2024 | $4,606 +34.6% | $41,332 |
| 2023 | $3,423 -1% | $41,332 +37.2% |
| 2022 | $3,459 +13.8% | $30,135 -2.8% |
| 2021 | $3,040 | $31,002 +14.5% |
| 2020 | $3,040 +1.2% | $27,065 |
| 2019 | $3,005 +8.9% | $27,065 +12% |
| 2018 | $2,759 | $24,169 |
| 2017 | $2,759 +5.9% | $24,169 +1.4% |
| 2016 | $2,606 | $23,843 |
| 2015 | $2,606 +20.7% | $23,843 +26.6% |
| 2014 | $2,159 +3% | $18,834 |
| 2013 | $2,096 +1.5% | $18,834 +2.1% |
| 2012 | $2,064 -9.9% | $18,439 |
| 2011 | $2,290 +0.1% | $18,439 -11.5% |
| 2010 | $2,288 -1.9% | $20,830 |
| 2009 | $2,333 +4.1% | $20,830 -1.8% |
| 2008 | $2,240 +0.9% | $21,220 |
| 2007 | $2,220 -0.5% | $21,220 +2.1% |
| 2006 | $2,232 +0.1% | $20,780 -1.8% |
| 2005 | $2,231 +8% | $21,160 |
| 2004 | $2,065 +14.4% | $21,160 |
| 2003 | $1,805 +3.4% | $21,160 +16.6% |
| 2002 | $1,746 -3.2% | $18,150 +7.3% |
| 2001 | $1,803 +2.1% | $16,920 |
| 2000 | $1,767 | $16,920 |
Find assessor info on the county website
Neighborhood: 80439
Nearby homes
- $595,8003 bd2 ba1.4k sqft32551 Lodgepole Dr, Evergreen, CO 80439Off Market

- $640,0003 bd3 ba2.2k sqft32491 Lodgepole Dr, Evergreen, CO 80439Off Market
- $806,7005 bd2 ba2.5k sqft32784 Lodgepole Cir, Evergreen, CO 80439Off Market
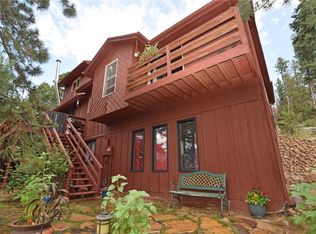
- $136,0001.78 Acres32534 Lodgepole Dr, Evergreen, CO 80439Sold
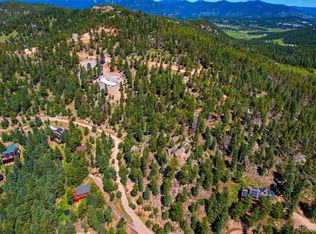
- $576,7003 bd2 ba1.5k sqft32542 Lodgepole Dr, Evergreen, CO 80439Off Market
- $120,6101.788 Acres32534 Lodgepole Cir, Evergreen, CO 80439Off Market
- $250,0005.2 Acres32561 Lodgepole Dr, Evergreen, CO 80439Lot/Land
- $701,4004 bd3 ba2.3k sqft32391 Lodgepole Dr, Evergreen, CO 80439Off Market
Nearby schools
GreatSchools rating
- 7/10Wilmot Elementary SchoolGrades: PK-5Distance: 3.1 mi
- 8/10Evergreen Middle SchoolGrades: 6-8Distance: 6.4 mi
- 9/10Evergreen High SchoolGrades: 9-12Distance: 3.4 mi
Schools provided by the listing agent
- Elementary: Wilmot
- Middle: Evergreen
- High: Evergreen
- District: Jefferson County R-1
Source: REcolorado as distributed by MLS GRID. This data may not be complete. We recommend contacting the local school district to confirm school assignments for this home.
Get a cash offer in 3 minutes
Find out how much your home could sell for in as little as 3 minutes with a no-obligation cash offer.
Estimated market value
$761,700
Get a cash offer in 3 minutes
Find out how much your home could sell for in as little as 3 minutes with a no-obligation cash offer.
Estimated market value
$761,700
- Colorado
- Jefferson County
- Evergreen
- 80439
- 32552 Lodgepole Drive
Nearby cities
Nearby neighborhoods
Nearby zip codes
Other Evergreen Topics
