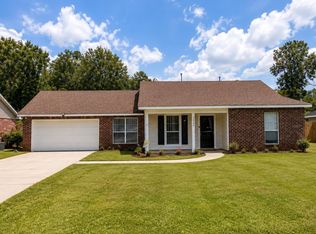
$--3 bd3 ba2.6k sqft32702 Carol Ann Dr, Denham Springs, LA 70706SoldSaveNo image available for this property
$217,500-- bd-- ba1.2k sqft32575 Magnolia Ct, Denham Springs, LA 70706Off MarketSaveNo image available for this property
$---- bd-- ba1.5k sqft32722 Carol Ann Dr, Denham Springs, LA 70706SoldSaveNo image available for this property
$214,500-- bd-- ba1.2k sqft7595 Elmwood Dr, Denham Springs, LA 70706Off MarketSaveNo image available for this property
$199,0003 bd2 ba1k sqft7378 Robinson Dr, Denham Springs, LA 70706For SaleSaveMLS ID #2026016289, Tonya Greer, Dawson Grey Real Estate. ROAM MLS
$230,0003 bd2 ba1.2k sqft32575 Madeline Dr, Denham Springs, LA 70706For SaleSaveMLS ID #2026014676, Chelsea Snyder, Smart Move Real Estate. ROAM MLS
$220,0003 bd2 ba1.3k sqft34994 Napoleon Dr, Denham Springs, LA 70706For SaleSaveMLS ID #2026016164, Rachael Taylor, Smart Move Real Estate. ROAM MLS
$174,9003 bd1 ba1k sqft33872 Courtney Ln, Denham Springs, LA 70706For SaleSaveMLS ID #2026016029, Megan Bradley, Magnolia Key Realty & Co. LLC. ROAM MLS
$179,0003 bd2 ba1.2k sqft33935 Cedar Ridge Ct, Denham Springs, LA 70706For SaleSaveNo image available for this propertyMLS ID #2573700, Amanda Miller, Amanda Miller Realty, LLC. GSREIN
$234,9003 bd2 ba1.4k sqft36032 Portsmouth Dr, Denham Springs, LA 70706For SaleSaveNo image available for this propertyMLS ID #2026018276, Lillie Collier, Coldwell Banker ONE. ROAM MLS
$210,0003 bd2 ba1.2k sqft9985 Asheville Dr, Denham Springs, LA 70706For SaleSaveNo image available for this propertyMLS ID #2026014878, Danielle Engels, RE/MAX Professional. ROAM MLS
$249,9003 bd2 ba1.3k sqft32443 N Moss, Denham Springs, LA 70706New ConstructionSaveNo image available for this propertyMLS ID #2026015524, Bonnie Ferrell, Bonnie Ferrell & Co., Inc.. ROAM MLS
$224,9002 bd2 ba1.4k sqft35384 Curtis Dr, Denham Springs, LA 70706For SaleSaveNo image available for this propertyMLS ID #2026016455, Lynn Sibley, Clyde Palmer Real Estate, LLC. ROAM MLS
$279,9003 bd2 ba1.5k sqft7697 Ridgeline Dr, Denham Springs, LA 70706New ConstructionSaveNo image available for this propertyMLS ID #2026015553, Bonnie Ferrell, Bonnie Ferrell & Co., Inc.. ROAM MLS
$220,0003 bd2 ba1.2k sqft36059 Cheray Dr, Denham Springs, LA 70706For SaleSaveNo image available for this propertyMLS ID #2026010683, Ryan Smith, 1 Percent Lists Premier. ROAM MLS
$214,9003 bd2 ba1.3k sqft9232 Jordan Dr, Denham Springs, LA 70726For SaleSaveNo image available for this propertyMLS ID #2026016337, Paige Cosby, Keller Williams Realty Premier Partners. ROAM MLS
$280,0003 bd2 ba1.6k sqft9175 Yellowfin Dr, Denham Springs, LA 70726For SaleSaveNo image available for this propertyMLS ID #2026018860, Darbi McGlone, Property First Realty Group. ROAM MLS
$237,0003 bd2 ba1.5k sqft9141 Gary St, Denham Springs, LA 70726For SaleSaveNo image available for this propertyMLS ID #2026016249, Lauren Hinson, Magnolia Key Realty & Co. LLC. ROAM MLS
$225,0003 bd2 ba1.6k sqft36269 Fore Rd, Denham Springs, LA 70706For SaleSaveNo image available for this propertyMLS ID #2026014309, Lindsey Noto, Covington & Associates Real Estate, LLC. ROAM MLS
$269,0004 bd2 ba1.5k sqft919 Willow Brook Ave, Denham Springs, LA 70726For SaleSaveNo image available for this propertyMLS ID #2026012912, Kim Day, CHT Group Real Estate, LLC. ROAM MLS
$299,9003 bd2 ba1.4k sqft13187 N Montrose St, Denham Springs, LA 70726For SaleSaveNo image available for this propertyMLS ID #2026019014, Trey Willard, The W Group Real Estate LLC. ROAM MLS
$234,9003 bd2 ba1.5k sqft301 Leslie St, Denham Springs, LA 70726For SaleSaveNo image available for this propertyMLS ID #2026014759, Sherry Stears, Covington & Associates Real Estate, LLC. ROAM MLS
$210,0003 bd2 ba1.4k sqft33755 Perkins Crossing Rd, Walker, LA 70785For SaleSaveNo image available for this propertyMLS ID #2026010139, Tiffany Mabry, Smart Move Real Estate. ROAM MLS
$238,9903 bd2 ba1.5k sqft303 Garden Ln, Denham Springs, LA 70726For SaleSaveNo image available for this propertyMLS ID #2566855, Tiffany Pierce, NextHome Real Estate Professionals. GSREIN