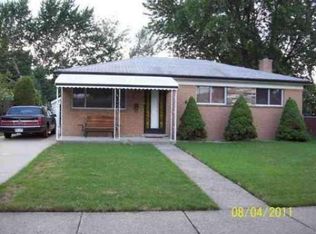
Welcome home to this impeccably maintained brick ranch where pride of ownership shines throughout! Truly move-in ready, this home offers an open-concept living space. The kitchen features wood cabinetry, while the beautiful bathroom boasts a granite-topped vanity and a ceramic tile shower.
Refinished hardwood floors in the bedrooms. Newer mechanical updates including a high-efficiency furnace with humidifier, newer plumbing in the kitchen and bath, and blown fiberglass attic insulation.
The oversized garage is complete with its own electrical panel, while the concrete driveway, charming brick paver front porch, and meticulously landscaped yard create exceptional curb appeal. Mature landscaping provides a private, peaceful setting, making the backyard the perfect place to relax or entertain.
The full basement, features glass block windows, offers endless possibilities for additional living space, a recreation room, home gym, or workshop.
This truly turnkey home is ready for its next owner—simply unpack, turn the key, and enjoy!
Pending
$230,000
32555 Revere Dr, Warren, MI 48092
3beds
963sqft
Single Family Residence
Built in 1962
7,405 Square Feet Lot
$231,400 Zestimate®
$239/sqft
$-- HOA
What's special
- 24 days
- 95
- 1
Zillow last checked:
Listing updated:
Listed by:
Theresa Barr 734-377-7031,
Prime + Property 734-548-9418
Source: Realcomp II,MLS#: 20261061432
Facts & features
Interior
Bedrooms & bathrooms
- Bedrooms: 3
- Bathrooms: 1
- Full bathrooms: 1
Primary bedroom
- Level: Entry
- Area: 132
- Dimensions: 12 X 11
Bedroom
- Level: Entry
- Area: 90
- Dimensions: 9 X 10
Bedroom
- Level: Entry
- Area: 110
- Dimensions: 11 X 10
Other
- Level: Entry
- Area: 45
- Dimensions: 9 X 5
Kitchen
- Level: Entry
- Area: 170
- Dimensions: 17 X 10
Living room
- Level: Entry
- Area: 195
- Dimensions: 15 X 13
Heating
- Forced Air, Natural Gas
Cooling
- Central Air
Appliances
- Included: Dishwasher, Disposal, Dryer, Free Standing Gas Range, Free Standing Refrigerator, Washer
Features
- High Speed Internet
- Basement: Unfinished
- Has fireplace: No
Interior area
- Total interior livable area: 963 sqft
- Finished area above ground: 963
Video & virtual tour
Property
Parking
- Total spaces: 2
- Parking features: Two Car Garage, Detached
- Garage spaces: 2
Features
- Levels: One
- Stories: 1
- Entry location: GroundLevel
- Patio & porch: Deck, Porch
- Exterior features: Lighting
- Pool features: None
- Fencing: Fenced
Lot
- Size: 7,405 Square Feet
- Dimensions: 56 x 128
Details
- Parcel number: 1306204023
- Special conditions: Short Sale No,Standard
Construction
Type & style
- Home type: SingleFamily
- Architectural style: Ranch
- Property subtype: Single Family Residence
Materials
- Brick
- Foundation: Basement, Poured
- Roof: Asphalt
Condition
- New construction: No
- Year built: 1962
Utilities & green energy
- Sewer: Public Sewer
- Water: Public
- Utilities for property: Cable Available
Community & HOA
Community
- Subdivision: RIVER HEIGHTS SUB
HOA
- Has HOA: No
Location
- Region: Warren
Financial & listing details
- Price per square foot: $239/sqft
- Tax assessed value: $85,865
- Annual tax amount: $4,570
- Date on market: 8/7/2026
- Cumulative days on market: 24 days
- Listing agreement: Exclusive Right To Sell
- Listing terms: Cash,Conventional,FHA,Va Loan
Estimated market value
$231,400
$220,000 - $243,000
$1,722/mo
Price history
| Date | Event | Price |
|---|---|---|
| 8/15/2026 | Pending sale | $230,000$239/sqft |
Source: | ||
| 8/7/2026 | Listed for sale | $230,000+43.8%$239/sqft |
Source: | ||
| 8/5/2019 | Sold | $160,000+0.1%$166/sqft |
Source: Public Record Report a problem | ||
| 6/11/2019 | Listed for sale | $159,900$166/sqft |
Source: RE/MAX Partners, Inc #219054329 Report a problem | ||
| 6/11/2019 | Pending sale | $159,900$166/sqft |
Source: RE/MAX Partners, Inc #219054329 Report a problem | ||
| 6/7/2019 | Listed for sale | $159,900+7.7%$166/sqft |
Source: RE/MAX Partners, Inc #219054329 Report a problem | ||
| 11/28/2017 | Sold | $148,500+1%$154/sqft |
Source: Public Record Report a problem | ||
| 10/24/2017 | Pending sale | $146,999$153/sqft |
Source: RE/MAX Vision #217092679 Report a problem | ||
| 10/19/2017 | Listed for sale | $146,999+27.8%$153/sqft |
Source: RE/MAX Vision #217092679 Report a problem | ||
| 10/8/2008 | Sold | $115,000+12.5%$119/sqft |
Source: Public Record Report a problem | ||
| 9/6/2007 | Sold | $102,200$106/sqft |
Source: | ||
Public tax history
| Year | Property taxes | Tax assessment |
|---|---|---|
| 2025 | $4,471 +5.3% | $109,630 +13.1% |
| 2024 | $4,246 +6.7% | $96,930 +8.2% |
| 2023 | $3,979 -1.7% | $89,610 +14.7% |
| 2022 | $4,049 +0.6% | $78,140 +5.6% |
| 2021 | $4,024 | $73,970 +2.6% |
| 2020 | $4,024 +30.1% | $72,120 +21.1% |
| 2019 | $3,092 +47.3% | $59,570 +6.8% |
| 2018 | $2,100 | $55,780 +5.2% |
| 2017 | -- | $53,030 |
| 2016 | -- | $53,030 +21.6% |
| 2015 | $1,986 | $43,620 +19.8% |
| 2013 | $1,986 | $36,410 |
| 2010 | -- | -- |
| 2009 | -- | $51,620 -14.1% |
| 2008 | -- | $60,060 -5.8% |
| 2007 | -- | $63,780 +0.6% |
| 2006 | -- | $63,370 +0.9% |
| 2005 | -- | $62,800 +2.3% |
| 2004 | -- | $61,400 +49.8% |
| 2001 | $1,683 +6.9% | $40,980 +3.2% |
| 2000 | $1,574 | $39,710 |
Find assessor info on the county website
Monthly payment
Est. payment