This wonderful single-story home has a Next Gen suite with its own private entrance, and is located on a quiet cul-de-sac. The main home has a master bedroom with a retreat, which was a builder option that could be converted back into a 4th bedroom. Main living areas include an open-concept family room, a separate den, an eat-in kitchen, and Next Gen suite with its own living room, bedroom, bathroom, kitchenette and laundry closet with stackable washer/dryer. Engineered hardwood flooring, panel doors and ceiling fans throughout. The spacious family room has a gas log fireplace with easy on-off switch and is open to the kitchen. The well-appointed kitchen features an expansive island/breakfast bar, granite counters and backsplash, double ovens, a built-in cooktop stove, a walk-in pantry with an upgraded glass door, recessed lighting, and a separate eating area for table and chairs. The den is currently used as a music room, or would make a great home office. Tankless water heater means you'll never run out of hot water. Garage floor has epoxy coating. Next Gen suite offers a convection microwave, a refrigerator, a stacked washer/dryer, and a walk-in shower. The front of the home is landscaped with beautiful hedges and shrubs, a flagstone border on the driveway, and the lawn is an invisible driveway that is reinforced to allow driving over it to reach the gated RV parking concrete pad without damage to the lawn. The backyard has a large wood shed, a covered patio, and a naval orange tree. Low $40 monthly HOA. This fantastic property is conveniently located near freeways and shopping. Come take a look!
Sold for $640,000
Listed by: Golden Eagle Properties • Debi Styner • Contact: 800-763-7154
Bought with: Maricruz A. Martinez, Broker
$640,000
32555 Whispering Glen Trl, Wildomar, CA 92595
3beds
2,284sqft
Single Family Residence
Built in 2012
6,970 Square Feet Lot
$661,600 Zestimate®
$280/sqft
$3,330 Estimated rent
Home value
$661,600
$629,000 - $695,000
$3,330/mo
Zestimate® history
Owner options
List your home for rent
$3,330/mo
Rent Zestimate®
Find your next renter with Zillow Rental Manager. Plus, with online applications, you can quickly screen prospective tenants – for free.
$3,330/mo
Rent Zestimate®
Refinance and save
$4,126/mo
Est. payment
Refinancing to a lower rate could help reduce your monthly payments and save thousands over the life of the loan.
$4,126/mo
Est. payment
Explore your selling options
Work with a Zillow partner agent
Leverage their expertise and Zillow's premium Showcase listings to get your home seen by more buyers.
Get startedList with your own agent
Get your home in front of millions of buyers by listing it on Zillow.
Learn how to do itSell it yourself
Take full control of how buyers see your home on Zillow by listing For Sale by Owner (FSBO).
List your homeWhat's special
Walk-in pantryBuilt-in cooktop stoveNext gen suiteEngineered hardwood flooringGranite countersGarage floorLaundry closet
Zillow last checked:
Listing updated:
Listed by:
Debi Styner DRE #01467811 951-805-4431,
Golden Eagle Properties
Bought with:
Maricruz Martinez, DRE #01231285
Maricruz A. Martinez, Broker
Source: CRMLS,MLS#: SW23228654 Originating MLS: California Regional MLS
Originating MLS: California Regional MLSFacts & features
Interior
Bedrooms & bathrooms
- Bedrooms: 3
- Bathrooms: 3
- Full bathrooms: 2
- 3/4 bathrooms: 1
- Main level bathrooms: 3
- Main level bedrooms: 3
Rooms
- Room types: Bedroom, Den, Family Room, Guest Quarters, Kitchen, Laundry, Primary Bedroom, Other, Pantry, Retreat
Primary bedroom
- Features: Main Level Primary
Bedroom
- Features: All Bedrooms Down
Bedroom
- Features: Bedroom on Main Level
Bathroom
- Features: Bathroom Exhaust Fan, Bathtub, Dual Sinks, Granite Counters, Soaking Tub, Separate Shower, Tub Shower, Walk-In Shower
Kitchen
- Features: Granite Counters, Kitchen Island, Kitchen/Family Room Combo, Kitchenette, Walk-In Pantry
Other
- Features: Walk-In Closet(s)
Heating
- Central
Cooling
- Central Air
Appliances
- Included: Double Oven, Dishwasher, Electric Oven, Gas Cooktop, Microwave, Refrigerator, Tankless Water Heater, Dryer, Washer
- Laundry: Washer Hookup, Gas Dryer Hookup, Inside, Laundry Room, Stacked
Features
- Breakfast Bar, Built-in Features, Ceiling Fan(s), Eat-in Kitchen, Granite Counters, In-Law Floorplan, Pantry, Recessed Lighting, All Bedrooms Down, Bedroom on Main Level, Main Level Primary, Walk-In Pantry, Walk-In Closet(s)
- Flooring: Carpet, Tile, Wood
- Windows: Custom Covering(s), Plantation Shutters
- Has fireplace: Yes
- Fireplace features: Family Room, Gas
- Common walls with other units/homes: No Common Walls
Interior area
- Total interior livable area: 2,284 sqft
Property
Parking
- Total spaces: 2
- Parking features: Concrete, Direct Access, Driveway, Garage, RV Gated, RV Access/Parking
- Attached garage spaces: 2
Features
- Levels: One
- Stories: 1
- Entry location: 1
- Patio & porch: Concrete, Covered
- Pool features: None
- Spa features: None
- Has view: Yes
- View description: Hills, Mountain(s)
Lot
- Size: 6,970 Square Feet
- Features: Back Yard, Cul-De-Sac, Front Yard, Lawn, Landscaped, Sprinkler System, Street Level, Yard
Details
- Additional structures: Shed(s)
- Parcel number: 380400016
- Zoning: R-1
- Special conditions: Standard
Construction
Type & style
- Home type: SingleFamily
- Architectural style: Ranch
- Property subtype: Single Family Residence
Materials
- Stucco
- Roof: Tile
Condition
- Turnkey
- New construction: No
- Year built: 2012
Utilities & green energy
- Sewer: Public Sewer
- Water: Public
- Utilities for property: Electricity Connected, Natural Gas Connected, Sewer Connected, Water Connected
Community & HOA
Community
- Features: Curbs, Suburban, Sidewalks
HOA
- Has HOA: Yes
- Amenities included: Other
- HOA fee: $40 monthly
- HOA name: Shadow Canyon
- HOA phone: 951-698-8511
Location
- Region: Wildomar
Financial & listing details
- Price per square foot: $280/sqft
- Tax assessed value: $652,800
- Annual tax amount: $10,556
- Date on market: 12/24/2023
- Cumulative days on market: 18 days
- Listing terms: Cash to New Loan
- Road surface type: Paved
Price history
| Date | Event | Price |
|---|---|---|
| 2/13/2024 | Sold | $640,000-1.5%$280/sqft |
Source:  CRMLS #SW23228654 Report a problem CRMLS #SW23228654 Report a problem | ||
| 1/11/2024 | Pending sale | $650,000$285/sqft |
Source: CRMLS #SW23228654 Report a problem | ||
| 12/24/2023 | Listed for sale | $650,000+105.4%$285/sqft |
Source: CRMLS #SW23228654 Report a problem | ||
| 1/11/2013 | Sold | $316,500$139/sqft |
Source: Public Record Report a problem | ||
Public tax history
| Year | Property taxes | Tax assessment |
|---|---|---|
| 2025 | $10,556 +4.5% | $652,800 +71.1% |
| 2024 | $10,105 +38% | $381,586 +2% |
| 2023 | $7,322 +2.1% | $374,105 +2% |
| 2022 | $7,173 +1.9% | $366,770 +2% |
| 2021 | $7,037 +1.5% | $359,579 +1% |
| 2020 | $6,931 +2% | $355,893 +2% |
| 2019 | $6,795 +2% | $348,916 +2% |
| 2018 | $6,661 +2% | $342,076 +2% |
| 2017 | $6,528 | $335,369 +2% |
| 2016 | $6,528 +4.8% | $328,794 +1.5% |
| 2015 | $6,231 +2.8% | $323,858 +2% |
| 2014 | $6,062 | $317,517 +24.3% |
| 2013 | -- | $255,436 +703.3% |
| 2012 | -- | $31,800 -29.3% |
| 2011 | -- | $45,000 -26.3% |
| 2010 | -- | $61,054 -0.2% |
| 2009 | -- | $61,200 +56.4% |
| 2008 | -- | $39,139 +81% |
| 2007 | -- | $21,625 |
Find assessor info on the county website
Neighborhood: 92595
Nearby homes
- $741,2004 bd3 ba3.4k sqft32567 Whispering Glen Trl, Wildomar, CA 92595Off Market
- $838,7004 bd4 ba3.4k sqft32543 Whispering Glen Trl, Wildomar, CA 92595Off Market
- $738,0005 bd4 ba3.5k sqft32542 Meadow Glen Ct, Wildomar, CA 92595Off Market
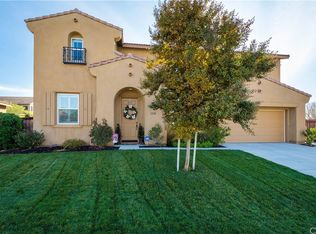
- $732,7004 bd4 ba3.5k sqft32530 Meadowglen Ct, Wildomar, CA 92595Off Market
- $706,7005 bd3 ba2.8k sqft32531 Whispering Glen Trl, Wildomar, CA 92595Off Market
- $727,3005 bd3 ba3k sqft32518 Meadowglen Ct, Wildomar, CA 92595Off Market
- $708,7004 bd3 ba2.8k sqft32562 Whispering Glen Trl, Wildomar, CA 92595Off Market
- $690,7005 bd3 ba2.8k sqft32550 Whispering Glen Trl, Wildomar, CA 92595Off Market
Nearby schools
GreatSchools rating
- 6/10Donald Graham Elementary SchoolGrades: K-5Distance: 1.1 mi
- 4/10David A. Brown Middle SchoolGrades: 6-8Distance: 1.1 mi
- 5/10Elsinore High SchoolGrades: 9-12Distance: 2.8 mi
Get a cash offer in 3 minutes
Find out how much your home could sell for in as little as 3 minutes with a no-obligation cash offer.
Estimated market value
$661,600
Get a cash offer in 3 minutes
Find out how much your home could sell for in as little as 3 minutes with a no-obligation cash offer.
Estimated market value
$661,600
- California
- Riverside County
- Wildomar
- 92595
- 32555 Whispering Glen Trl
Nearby cities
Nearby zip codes
Other Wildomar Topics
