Discover this single-story home in Liberty at Morningstar Ranch II, set in the scenic French Valley area. Known for its spacious homes and large lots, this nearly 3,000 sq. ft. property.
It has a designed open floor plan with custom tile flooring, cabinets, granite countertops, stainless steel appliances, and designer lighting. The expansive great room flows seamlessly into the formal dining area, creating a perfect gathering space.
The kitchen features a center island, ample counter space, and an open layout connecting to the great room. The primary suite is complete with a spa-like bathroom that includes an oversized shower, a soaking tub, and a spacious walk-in closet.
This home also features two large secondary bedrooms, while the fourth room has been customized into a home office by the builder. A highlight of the property is the California Room—a covered patio integrated into the roofline, ideal for outdoor living. The backyard is designed for easy maintenance with drought-tolerant landscaping.
Situated in the highly regarded Temecula school district and just steps from a local charter school, this home is perfect for families. To showcase the property's full potential, some images have been virtually staged.
Sold for $763,000
Listed by: Coldwell Banker Realty • Thomas McEachern • Contact: 949-940-8704
Bought with: Davis Realty Group
$763,000
32557 Presidio Hills Ln, Winchester, CA 92596
4beds
2,909sqft
Single Family Residence
Built in 2014
8,712 Square Feet Lot
$791,500 Zestimate®
$262/sqft
$3,753 Estimated rent
Home value
$791,500
$752,000 - $831,000
$3,753/mo
Zestimate® history
Owner options
List your home for rent
$3,753/mo
Rent Zestimate®
Find your next renter with Zillow Rental Manager. Plus, with online applications, you can quickly screen prospective tenants – for free.
$3,753/mo
Rent Zestimate®
Refinance and save
$4,876/mo
Est. payment
Refinancing to a lower rate could help reduce your monthly payments and save thousands over the life of the loan.
$4,876/mo
Est. payment
Explore your selling options
Work with a Zillow partner agent
Leverage their expertise and Zillow's premium Showcase listings to get your home seen by more buyers.
Get startedList with your own agent
Get your home in front of millions of buyers by listing it on Zillow.
Learn how to do itSell it yourself
Take full control of how buyers see your home on Zillow by listing For Sale by Owner (FSBO).
List your homeWhat's special
Center islandScenic french valley areaCalifornia roomSpa-like bathroomHome officeCustom tile flooringSpacious walk-in closet
Zillow last checked:
Listing updated:
Listed by:
Thomas McEachern DRE #01869565 949-940-8704,
Coldwell Banker Realty,
Garrett Weston DRE #01385026 714-425-6904,
Coldwell Banker Realty
Bought with:
Andre Davis, DRE #02133806
Davis Realty Group
Source: CRMLS,MLS#: OC24248626 Originating MLS: California Regional MLS
Originating MLS: California Regional MLSFacts & features
Interior
Bedrooms & bathrooms
- Bedrooms: 4
- Bathrooms: 3
- Full bathrooms: 2
- 1/2 bathrooms: 1
- Main level bathrooms: 3
- Main level bedrooms: 4
Rooms
- Room types: Attic, Bedroom, Kitchen, Laundry, Living Room, Primary Bathroom, Primary Bedroom, Other, Pantry, Utility Room
Primary bedroom
- Features: Main Level Primary
Primary bedroom
- Features: Primary Suite
Bedroom
- Features: All Bedrooms Down
Bathroom
- Features: Bathtub, Separate Shower, Tub Shower
Kitchen
- Features: Built-in Trash/Recycling, Granite Counters, Kitchen/Family Room Combo, Pots & Pan Drawers, Utility Sink
Heating
- Central, Fireplace(s), Natural Gas
Cooling
- Central Air, Electric, ENERGY STAR Qualified Equipment
Appliances
- Included: Exhaust Fan, Electric Water Heater, Freezer, Gas Oven, Gas Range, Microwave, Refrigerator, Self Cleaning Oven, Tankless Water Heater, VentedExhaust Fan, Water To Refrigerator, Water Heater
- Laundry: Laundry Room
Features
- Granite Counters, Pantry, All Bedrooms Down, Attic, Main Level Primary, Primary Suite, Utility Room, Walk-In Pantry, Walk-In Closet(s)
- Flooring: Tile
- Doors: Panel Doors
- Windows: Blinds, Drapes
- Has fireplace: Yes
- Fireplace features: Blower Fan, Gas, Living Room
- Common walls with other units/homes: No Common Walls
Interior area
- Total interior livable area: 2,909 sqft
Property
Parking
- Total spaces: 3
- Parking features: Covered, Garage, Tandem
- Attached garage spaces: 3
Accessibility
- Accessibility features: Accessible Electrical and Environmental Controls, Parking
Features
- Levels: One
- Stories: 1
- Entry location: 1
- Patio & porch: Concrete, Covered, Patio
- Pool features: None
- Fencing: Vinyl
- Has view: Yes
- View description: Mountain(s), Neighborhood
Lot
- Size: 8,712 Square Feet
- Features: Back Yard, Front Yard, Sprinklers In Rear, Sprinklers In Front, Sprinkler System, Yard
Details
- Parcel number: 476120013
- Zoning: SP ZONE
- Special conditions: Standard
Construction
Type & style
- Home type: SingleFamily
- Architectural style: Mediterranean,Ranch
- Property subtype: Single Family Residence
Materials
- Stucco
- Roof: Spanish Tile
Condition
- Turnkey
- New construction: No
- Year built: 2014
Utilities & green energy
- Sewer: Public Sewer
- Water: Public
- Utilities for property: Cable Available, Cable Connected, Electricity Connected, Natural Gas Available, Underground Utilities, Water Connected
Community & HOA
Community
- Features: Mountainous, Park, Sidewalks
- Security: Security System, Fire Sprinkler System
HOA
- Has HOA: Yes
- Amenities included: Sport Court, Other Courts, Playground
- HOA fee: $50 monthly
- HOA name: Morningstar Ranch
- HOA phone: 800-227-6225
Location
- Region: Winchester
Financial & listing details
- Price per square foot: $262/sqft
- Tax assessed value: $778,260
- Date on market: 2/19/2025
- Cumulative days on market: 90 days
- Listing terms: Cash,Cash to New Loan,Conventional
Price history
| Date | Event | Price |
|---|---|---|
| 6/20/2025 | Sold | $763,000-4.6%$262/sqft |
Source:  CRMLS #OC24248626 Report a problem CRMLS #OC24248626 Report a problem | ||
| 6/11/2025 | Pending sale | $799,990$275/sqft |
Source: CRMLS #OC24248626 Report a problem | ||
| 5/21/2025 | Contingent | $799,990$275/sqft |
Source: CRMLS #OC24248626 Report a problem | ||
| 2/19/2025 | Listed for sale | $799,990+72%$275/sqft |
Source: CRMLS #OC24248626 Report a problem | ||
| 8/1/2017 | Sold | $465,000+0%$160/sqft |
Source: Public Record Report a problem | ||
| 6/28/2017 | Pending sale | $464,900$160/sqft |
Source: BHHS Ranch & Coast Real Estate #SW17068620 Report a problem | ||
| 6/22/2017 | Price change | $464,9000%$160/sqft |
Source: BHHS Ranch & Coast Real Estate #SW17068620 Report a problem | ||
| 6/7/2017 | Price change | $465,000-3%$160/sqft |
Source: BHHS Ranch & Coast Real Estate #SW17068620 Report a problem | ||
| 5/13/2017 | Price change | $479,500-1.6%$165/sqft |
Source: BHHS Ranch & Coast Real Estate #SW17068620 Report a problem | ||
| 4/26/2017 | Price change | $487,500-2.5%$168/sqft |
Source: BHHS Ranch & Coast Real Estate #SW17068620 Report a problem | ||
| 4/3/2017 | Listed for sale | $499,900+10.6%$172/sqft |
Source: BHHS Ranch & Coast Real Estate #SW17068620 Report a problem | ||
| 3/12/2015 | Sold | $452,000$155/sqft |
Source: Public Record Report a problem | ||
Public tax history
| Year | Property taxes | Tax assessment |
|---|---|---|
| 2026 | -- | $778,260 +39.6% |
| 2025 | $8,974 +0.3% | $557,532 +2% |
| 2024 | $8,945 +0.1% | $546,601 +2% |
| 2023 | $8,938 +1.3% | $535,884 +2% |
| 2022 | $8,819 +1.3% | $525,378 +2% |
| 2021 | $8,705 +1.1% | $515,077 +1% |
| 2020 | $8,610 | $509,796 +2% |
| 2019 | -- | $499,800 +2% |
| 2018 | $8,425 +0.8% | $490,000 +4.7% |
| 2017 | $8,358 | $468,069 +2% |
| 2016 | $8,358 -1.3% | $458,892 -0.5% |
| 2015 | $8,469 +321.8% | $460,997 +491.6% |
| 2014 | $2,008 | $77,920 +49% |
| 2013 | -- | $52,285 +2% |
| 2012 | -- | $51,260 +2% |
| 2011 | -- | $50,255 +0.7% |
| 2010 | -- | $49,881 -0.2% |
| 2009 | -- | $50,000 +790% |
| 2008 | -- | $5,618 +2% |
| 2007 | -- | $5,508 |
Find assessor info on the county website
Neighborhood: 92596
Nearby homes
- $808,4005 bd3 ba3.3k sqft32543 Presidio Hills Ln, Winchester, CA 92596Off Market

- $806,8004 bd3 ba3.3k sqft32571 Presidio Hills Ln, Winchester, CA 92596Off Market
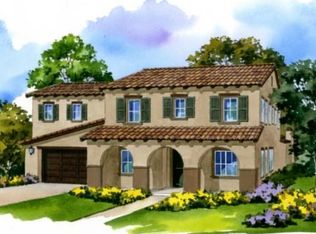
- $879,2005 bd4 ba3.3k sqft32546 Shadyview St, Winchester, CA 92596Off Market
- $800,0004 bd3 ba3.2k sqft32585 Presidio Hills Ln, Winchester, CA 92596Sold

- $700,0004 bd3 ba2.9k sqft32529 Presidio Hills Ln, Winchester, CA 92596Sold
- $866,2005 bd3 ba3.2k sqft32532 Shadyview St, Winchester, CA 92596Off Market
- $887,1005 bd4 ba3.3k sqft32560 Shadyview St, Winchester, CA 92596Off Market
- $753,7005 bd3 ba3.2k sqft32554 Presidio Hills Ln, Winchester, CA 92596Off Market
Nearby schools
GreatSchools rating
- 7/10Susan La Vorgna Elementary SchoolGrades: K-5Distance: 1 mi
- 8/10Bella Vista Middle SchoolGrades: 6-8Distance: 3.7 mi
- 9/10Chaparral High SchoolGrades: 9-12Distance: 6.3 mi
Schools provided by the listing agent
- Elementary: Alamos
- Middle: Bella Vista
- High: Chaparral
Source: CRMLS. This data may not be complete. We recommend contacting the local school district to confirm school assignments for this home.
Get a cash offer in 3 minutes
Find out how much your home could sell for in as little as 3 minutes with a no-obligation cash offer.
Estimated market value
$791,500
Get a cash offer in 3 minutes
Find out how much your home could sell for in as little as 3 minutes with a no-obligation cash offer.
Estimated market value
$791,500
- California
- Riverside County
- Winchester
- 92596
- 32557 Presidio Hills Ln
Nearby cities
Nearby zip codes
Other Winchester Topics
