Skip main navigation
Active
  • Listed by: Rainmakers RE Services LLC • Evan Swenson
    Price cut: $10K (8/13)
    $569,000

    32558 7th Place S, Federal Way, WA 98003

    4beds
    1,740sqft
    : 
    $3,459/mo
    Get pre-qualified
    Single Family Residence
    Built in 1972
    6,621 Square Feet Lot
    $-- Zestimate®
    $327/sqft
    $-- HOA

    What's special

    Cozy fireplaceInviting atmosphereSeparate family roomOutstanding curb appealFresh interior paintNew landscapingRefreshed landscaping
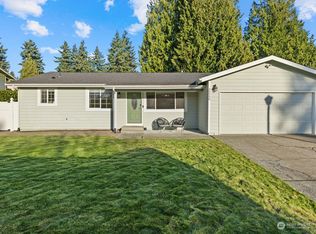
    Welcome to this beautifully refreshed 4-bedroom, 2-bath home nestled in a beautiful neighborhood. Fresh interior paint along with new landscaping, provide outstanding curb appeal and make this home truly move-in ready. Inside, you'll appreciate the spacious and functional floor plan featuring both a comfortable living room and a separate family room, offering plenty of space for entertaining, relaxing, or accommodating a variety of lifestyles. A cozy fireplace serves as the centerpiece of the living room, creating the perfect gathering place on cool evenings. The four bedrooms including a primary suite provide flexibility for guests or a home office, while the two full bathrooms offer convenience for everyday living. Outside, the refreshed landscaping enhances the home's inviting atmosphere and provides an attractive setting to enjoy year-round. Located in a quiet neighborhood known for its mature surroundings and welcoming feel, this home offers the perfect combination of timeless charm and everyday comfort. Don't miss your opportunity to own this beautifully refreshed home!
    11 days
    |
    477
    |
    19
    |

    Likely to sell faster than

    Zillow last checked:

    Listing updated:

    Listed by:

    Evan Swenson,

    Rainmakers RE Services LLC

    Source: NWMLS as distributed by MLS GRID,MLS#: 2565538MLS Logo

      Facts & features

      Interior

      Bedrooms & bathrooms
      • Bedrooms: 4
      • Bathrooms: 2
      • Full bathrooms: 2
      • Main level bathrooms: 2
      • Main level bedrooms: 4
      Bedroom
      • Level: Main
      Bedroom
      • Level: Main
      Bedroom
      • Level: Main
      Bedroom
      • Level: Main
      Bathroom full
      • Level: Main
      Bathroom full
      • Level: Main
      Family room
      • Level: Main
      Kitchen with eating space
      • Level: Main
      Living room
      • Level: Main
      Heating
      • Fireplace, Heat Pump, Electric
      Cooling
      • Heat Pump
      Appliances
      • Included: Dishwasher, Refrigerator, Stove(s)/Range(s), Washer, Dishwasher(s), Refrigerator(s), Washer(s)
      Features
      • Flooring: Bamboo/Cork, Ceramic Tile, Hardwood
      • Basement: None
      • Number of fireplaces: 1
      • Fireplace features: Wood Burning, Main Level: 1, Fireplace
      Interior area
      • Total structure area: 1,740
      • Total interior livable area: 1,740 sqft

      Property

      Parking
      • Total spaces: 4
      • Parking features: Attached Carport
      • Carport spaces: 1
      • Uncovered spaces: 3
      Features
      • Levels: One
      • Stories: 1
      • Patio & porch: Fireplace, Hot Tub/Spa
      • Has spa: Yes
      • Spa features: Indoor
      Lot
      • Size: 6,621 Square Feet
      • Features: Fenced-Fully, Hot Tub/Spa
      Details
      • Parcel number: 3260701120
      • Zoning description: Jurisdiction: City
      • Special conditions: Standard

      Construction

      Type & style
      • Home type: SingleFamily
      • Architectural style: Contemporary,1 Story
      • Property subtype: Single Family Residence
      Materials
      • Wood Siding
      • Foundation: Poured Concrete
      • Roof: Composition
      Condition
      • Year built: 1972
      • Major remodel year: 2006

      Utilities & green energy

      • Electric: Company: PSE
      • Sewer: Sewer Connected, Company: Lake Haven
      • Water: Public, Company: Lake Haven

      Community & HOA

      Community
      • Subdivision: Federal Way
      Location
      • Region: Federal Way

      Financial & listing details

      • Price per square foot: $327/sqft
      • Tax assessed value: $558,000
      • Annual tax amount: $5,188
      • Date on market: 8/5/2026
      • Cumulative days on market: 13 days
      • Listing terms: Conventional,FHA,VA Loan
      • Inclusions: Dishwasher(s), Refrigerator(s), Stove(s)/Range(s), Washer(s)

        Estimated market value

        Not available

        Estimated sales range

        Not available

        Not available

        Price history

        DateEventPrice
        8/13/2026Price change$569,000-1.7%$327/sqft
        Source: NWMLS as distributed by MLS GRID #2565538 Report a problem
        8/6/2026Listed for sale$579,000+80.9%$333/sqft
        Source: NWMLS as distributed by MLS GRID #2565538 Report a problem
        4/26/2017Sold$320,000+68.4%$184/sqft
        Source: NWMLS as distributed by MLS GRID #1037274 Report a problem
        3/27/2013Sold$190,000+1.7%$109/sqft
        Source: NWMLS as distributed by MLS GRID #440263 Report a problem
        2/26/2013Price change$186,900-15%$107/sqft
        Source: Homepath #440263 Report a problem
        1/19/2013Listed for sale$219,900+26.8%$126/sqft
        Source: Homepath Report a problem
        11/2/2012Sold$173,410+8.4%$100/sqft
        Source: Public Record Report a problem
        8/25/2012Listed for sale$159,900-32%$92/sqft
        Source: Better Properties Puget Sound #397163 Report a problem
        11/17/2011Listing removed$235,000$135/sqft
        Source: Scott Miller #29013812 Report a problem
        2/24/2011Price change$235,000+17.6%$135/sqft
        Source: Scott Miller #29013812 Report a problem
        9/26/2010Price change$199,900-4.8%$115/sqft
        Source: Prudential Real Estate #99177 Report a problem
        7/30/2010Price change$209,950-2.1%$121/sqft
        Source: Prudential Real Estate #99177 Report a problem
        7/9/2010Price change$214,500-8.7%$123/sqft
        Source: Prudential Real Estate #99177 Report a problem
        1/7/2010Listed for sale$235,000$135/sqft
        Source: Scott Miller #29013812 Report a problem

        Public tax history

        YearProperty taxesTax assessment
        2025$5,709 +6.5%$558,000 +3.9%
        2024$5,361 +0.3%$537,000 +10.5%
        2023$5,347 +3.4%$486,000 -7.3%
        2022$5,172 +8.4%$524,000 +25.1%
        2021$4,769 +23.4%$419,000 +32.2%
        2020$3,865 +3.1%$317,000 +1.6%
        2019$3,751 +8%$312,000 +4.3%
        2018$3,472 -8.6%$299,000 +12.8%
        2017$3,798 +29.9%$265,000 +17.8%
        2016$2,924 $225,000 +7.7%
        2015$2,924 $209,000 +5%
        2014$2,924 $199,000 +18.5%
        2013$2,924 $168,000 +5%
        2012-- $160,000 -17.9%
        2011-- $195,000 -12.9%
        2010-- $224,000
        2009-- $224,000 +6.2%
        2007-- $211,000 +7.7%
        2006-- $196,000 +7.7%
        2005-- $182,000 +41.1%
        2001$1,751 +3.3%$129,000 +7.5%
        2000$1,695 $120,000
        Find assessor info on the county website

        Monthly payment

        Est. payment

        Payment breakdown

        Explore the cost of this home by adjusting the details. Changes won't be saved.
        All calculations are estimates and provided by Zillow, Inc. for informational purposes only. Actual amounts may vary.
        HOA fees may include property taxes on listings classified as Co-Ops. Contact the listing agent and/or owner for fee details.
        See how much you could borrow to make a competitive offer.

        Climate risks

        Neighborhood: West Campus

        Getting around

        51 / 100
        Somewhat Walkable
        45 / 100
        Some Transit
        52 / 100
        Bikeable

        Nearby schools

        GreatSchools rating

        A local agent can set up tours, give advice and negotiate with sellers.

        Browse local experts

        Similar homes