Welcome to this beautifully maintained, newly built Tuscany model villa by Mattamy Homes, located in the gated community of Waterbrooke. This 3-bedroom, 3-bathroom home with over 1800 sq ft of living space, offers a rare combination of comfort, style, and tranquility, with no rear neighbors and peaceful pond views. Upon entering, you’ll immediately be drawn to the open-concept floor plan, featuring a spacious kitchen with a large island perfect for casual dining, stunning quartz countertops and sleek stainless steel appliances. The kitchen seamlessly flows into the bright and airy living and dining areas, all while offering breathtaking water views. The main level also features a luxurious primary bedroom retreat, complete with serene water views, a large walk-in closet, and an en-suite bathroom with dual sinks and a walk-in shower. Additionally, there's a second bedroom on the first floor, perfect for guests or family, with a full bathroom just steps away, plus a convenient laundry room. Upstairs, you’ll find a cozy loft area, ideal for a home office or for kids to hang out, along with a third bedroom and a full bathroom featuring a tub/shower combo. Relax and unwind on your screened-in patio, where you can enjoy unobstructed water views. This villa is part of a fantastic gated neighborhood offering resort-style amenities, including a community pool, clubhouse, scenic trails, and a park. The location couldn’t be better, with easy access to Highway 50, minutes from the Turnpike, and only about 35 minutes to Orlando International Airport and world-class theme parks. Don’t miss your opportunity to own this meticulously maintained villa in a prime location!
Sold for $460,000
$460,000
3256 CANNA LILY PLACE, CLERMONT, FL 34711
3beds
1,890sqft
Villa
Built in 2023
4,241 Square Feet Lot
$456,000 Zestimate®
$243/sqft
$2,565 Estimated rent
Home value
$456,000
$420,000 - $497,000
$2,565/mo
Zestimate® history
Owner options
List your home for rent
$2,565/mo
Rent Zestimate®
Find your next renter with Zillow Rental Manager. Plus, with online applications, you can quickly screen prospective tenants – for free.
$2,565/mo
Rent Zestimate®
Refinance and save
$3,444/mo
Est. payment
Refinancing to a lower rate could help reduce your monthly payments and save thousands over the life of the loan.
$3,444/mo
Est. payment
Explore your selling options
Work with a Zillow partner agent
Leverage their expertise and Zillow's premium Showcase listings to get your home seen by more buyers.
Get startedList with your own agent
Get your home in front of millions of buyers by listing it on Zillow.
Learn how to do itSell it yourself
Take full control of how buyers see your home on Zillow by listing For Sale by Owner (FSBO).
List your homeWhat's special
Large islandCozy loft areaEn-suite bathroomUnobstructed water viewsStunning quartz countertopsOpen-concept floor planBreathtaking water views
Zillow last checked:
Listing updated:
Listed by:
Kaley Hansen 352-250-4563,
COLDWELL BANKER HUBBARD HANSEN 352-394-4031
Bought with:
Patricia Schraiber, 3312396
DENIZ REALTY PARTNERS LLC
Source: Stellar MLS,MLS#: G5095336 Originating MLS: Lake and Sumter
Originating MLS: Lake and Sumter
Facts & features
Interior
Bedrooms & bathrooms
- Bedrooms: 3
- Bathrooms: 3
- Full bathrooms: 3
Rooms
- Room types: Utility Room, Loft
Primary bedroom
- Features: Walk-In Closet(s)
- Level: First
- Area: 266 Square Feet
- Dimensions: 14x19
Bedroom 2
- Features: Built-in Closet
- Level: First
- Area: 169 Square Feet
- Dimensions: 13x13
Bedroom 3
- Features: Built-in Closet
- Level: Second
- Area: 117 Square Feet
- Dimensions: 9x13
Kitchen
- Level: First
- Area: 306 Square Feet
- Dimensions: 17x18
Living room
- Level: First
- Area: 196 Square Feet
- Dimensions: 14x14
Loft
- Level: Second
- Area: 130 Square Feet
- Dimensions: 10x13
Heating
- Electric, Heat Pump
Cooling
- Central Air
Appliances
- Included: Dishwasher, Disposal, Dryer, Electric Water Heater, Microwave, Range, Refrigerator, Washer
- Laundry: Inside
Features
- Ceiling Fan(s), Eating Space In Kitchen, Open Floorplan, Primary Bedroom Main Floor, Thermostat, Walk-In Closet(s)
- Flooring: Carpet, Tile
- Doors: Sliding Doors
- Windows: Blinds
- Has fireplace: No
Interior area
- Total structure area: 2,505
- Total interior livable area: 1,890 sqft
Property
Parking
- Total spaces: 2
- Parking features: Garage - Attached
- Attached garage spaces: 2
Features
- Levels: Two
- Stories: 2
- Patio & porch: Covered, Patio, Porch, Rear Porch, Screened
- Exterior features: Irrigation System, Lighting, Sidewalk
- Has view: Yes
- View description: Water, Pond
- Has water view: Yes
- Water view: Water,Pond
- Waterfront features: Pond
Lot
- Size: 4,241 Square Feet
- Features: Landscaped, Sidewalk
- Residential vegetation: Trees/Landscaped
Details
- Parcel number: 272226020400061900
- Special conditions: None
Construction
Type & style
- Home type: SingleFamily
- Property subtype: Villa
Materials
- Block, Stucco
- Foundation: Slab
- Roof: Shingle
Condition
- Completed
- New construction: No
- Year built: 2023
Utilities & green energy
- Sewer: Public Sewer
- Water: Public
- Utilities for property: BB/HS Internet Available, Cable Available, Electricity Connected, Sewer Connected, Water Connected
Community & HOA
Community
- Features: Clubhouse, Fitness Center, Gated Community - No Guard, Playground, Pool, Sidewalks
- Security: Gated Community
- Pet fee: $0 monthly
- Subdivision: WATERBROOKE PH 4
HOA
- Has HOA: Yes
- Amenities included: Clubhouse, Gated, Park, Pool
- Services included: Community Pool, Maintenance Grounds, Recreational Facilities
- HOA fee: $316 monthly
- HOA name: Leland Property Management
- HOA phone: 407-781-1400
Location
- Region: Clermont
Financial & listing details
- Price per square foot: $243/sqft
- Tax assessed value: $423,283
- Annual tax amount: $6,613
- Date on market: 4/6/2025
- Cumulative days on market: 36 days
- Listing terms: Cash,Conventional,FHA,VA Loan
- Ownership: Fee Simple
- Total actual rent: 0
- Electric utility on property: Yes
- Road surface type: Paved
Price history
| Date | Event | Price |
|---|---|---|
| 7/15/2025 | Sold | $460,000-1.9%$243/sqft |
Source:  Stellar MLS #G5095336 Report a problem Stellar MLS #G5095336 Report a problem | ||
| 5/14/2025 | Pending sale | $469,000$248/sqft |
Source: Stellar MLS #G5095336 Report a problem | ||
| 4/7/2025 | Listed for sale | $469,000+9.6%$248/sqft |
Source: Stellar MLS #G5095336 Report a problem | ||
| 1/31/2023 | Sold | $427,788$226/sqft |
Source: Public Record Report a problem | ||
Public tax history
| Year | Property taxes | Tax assessment |
|---|---|---|
| 2025 | $7,059 +6.7% | $423,283 +9.2% |
| 2024 | $6,614 +497% | $387,516 +571% |
| 2023 | $1,108 +21.2% | $57,750 +10% |
| 2022 | $914 | $52,500 |
| 2021 | -- | -- |
Find assessor info on the county website
Neighborhood: 34711
Nearby homes
- $441,2003 bd3 ba1.8k sqft3260 Canna Lily Pl, Clermont, FL 34711Off Market
- $386,5003 bd3 ba1.8k sqft2668R Spider Lily Ct, Clermont, FL 34711Off Market
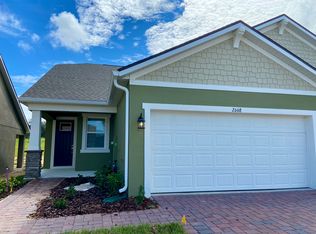
- $381,6003 bd3 ba1.8k sqft2668A Spider Lily Ct, Clermont, FL 34711Off Market
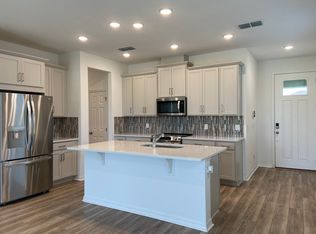
- $429,7003 bd3 ba1.8k sqft3268 Canna Lily Pl, Clermont, FL 34711Off Market
- $422,3003 bd3 ba1.8k sqft3244 Canna Lily Pl, Clermont, FL 34711Off Market
- $433,0003 bd3 ba1.8k sqft3272 Canna Lily Pl, Clermont, FL 34711Off Market
- $465,0003 bd3 ba1.8k sqft3276 Canna Lily Pl, Clermont, FL 34711Sold
- $425,1003 bd3 ba1.8k sqft3279 Canna Lily Pl, Clermont, FL 34711Off Market
Nearby schools
GreatSchools rating
- 7/10Lost Lake Elementary SchoolGrades: PK-5Distance: 1.7 mi
- 8/10East Ridge Middle SchoolGrades: 6-8Distance: 1.6 mi
- 5/10East Ridge High SchoolGrades: 9-12Distance: 1.4 mi
Get a cash offer in 3 minutes
Find out how much your home could sell for in as little as 3 minutes with a no-obligation cash offer.
Estimated market value
$456,000
Get a cash offer in 3 minutes
Find out how much your home could sell for in as little as 3 minutes with a no-obligation cash offer.
Estimated market value
$456,000
- Florida
- Lake County
- Clermont
- 34711
- 3256 CANNA LILY PLACE
Nearby cities
Nearby zip codes
Other Clermont Topics
