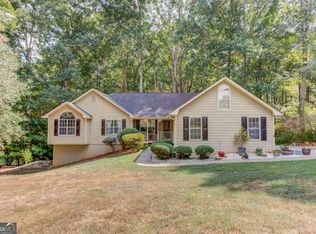
This Loganville gem sits on a quiet caul de sac, at the end of a long driveway, and on a private 1.09 acre lot! The main level offers hardwood floors, a brick fireplace, and a spacious, open kitchen with views of the pool and backyard. Bright dining and living spaces with large windows make everyday living and entertaining easy. Laundry with cabinetry is ready for daily use and the separate dining room off of the kitchen is perfect for seating guests. Upstairs, the bedrooms are spacious, including the primary with a tray ceiling, more views of the pool, and two walk in closets. The primary bathroom features a double vanity, a tiled walk in shower, and a separate tub. The finished basement adds flexible living with multiple uses including but not limited to a media room, home office, in-law suite, or teen space. The exterior is complete with a covered front porch, elevated rear deck, and a fenced in-ground pool sitting among mature trees for privacy. The side-entry garage and driveway provide plenty of additional parking, with room for an RV or camper. Space to spread out, a pool to relax by, and no HOA. Schedule your private showing today!
Active under contract
$489,900
3256 Fieldcrest Rd, Loganville, GA 30052
5beds
3,302sqft
Single Family Residence
Built in 1994
1.09 Acres Lot
$482,900 Zestimate®
$148/sqft
$-- HOA
What's special
Brick fireplaceFenced in-ground poolHardwood floorsSide-entry garageElevated rear deckCovered front porchLarge windows
- 11 days
- 1,668
- 280
Zillow last checked:
Listing updated:
Listed by:
Chase Scroggins 4046804324,
Real Broker, LLC
Source: GAMLS,MLS#: 10847078
Facts & features
Interior
Bedrooms & bathrooms
- Bedrooms: 5
- Bathrooms: 4
- Full bathrooms: 3
- 1/2 bathrooms: 1
Rooms
- Room types: Family Room, Great Room, Laundry
Dining room
- Features: Separate Room
Kitchen
- Features: Kitchen Island
Heating
- Central
Cooling
- Central Air
Appliances
- Included: Dishwasher, Dryer, Refrigerator, Washer
- Laundry: Other
Features
- Double Vanity, Rear Stairs, Walk-In Closet(s)
- Flooring: Carpet, Hardwood
- Windows: Bay Window(s)
- Basement: Bath Finished,Finished,Full
- Number of fireplaces: 1
- Fireplace features: Family Room
- Common walls with other units/homes: No Common Walls
Interior area
- Total structure area: 3,302
- Total interior livable area: 3,302 sqft
- Finished area above ground: 2,787
- Finished area below ground: 515
Property
Parking
- Total spaces: 2
- Parking features: Garage, RV/Boat Parking, Side/Rear Entrance
- Has garage: Yes
Features
- Levels: Three Or More
- Stories: 3
- Patio & porch: Deck
- Has private pool: Yes
- Pool features: In Ground
- Fencing: Back Yard,Chain Link,Fenced
- Body of water: None
Lot
- Size: 1.09 Acres
- Features: Cul-De-Sac, Private
- Residential vegetation: Partially Wooded
Details
- Additional structures: Other
- Parcel number: N046A050
- Special conditions: As Is
Construction
Type & style
- Home type: SingleFamily
- Architectural style: Traditional
- Property subtype: Single Family Residence
Materials
- Concrete
- Foundation: Slab
- Roof: Composition
Condition
- Resale
- New construction: No
- Year built: 1994
Utilities & green energy
- Sewer: Septic Tank
- Water: Public
- Utilities for property: Electricity Available, Natural Gas Available, Phone Available
Community & HOA
Community
- Features: None
- Security: Security System
- Subdivision: Castlewood
HOA
- Has HOA: No
- Services included: None
Location
- Region: Loganville
Financial & listing details
- Price per square foot: $148/sqft
- Tax assessed value: $433,900
- Annual tax amount: $3,822
- Date on market: 9/16/2026
- Cumulative days on market: 11 days
- Listing agreement: Exclusive Right To Sell
- Listing terms: 1031 Exchange,Cash,Conventional,FHA,VA Loan
- Electric utility on property: Yes
Estimated market value
$482,900
$459,000 - $507,000
$3,117/mo
Price history
| Date | Event | Price |
|---|---|---|
| 9/16/2026 | Listed for sale | $489,900+127.9%$148/sqft |
Source:  FMLS GA #7838807 Report a problem FMLS GA #7838807 Report a problem | ||
| 10/15/2013 | Sold | $215,000-4.4%$65/sqft |
Source:  FMLS GA #5192901 Report a problem FMLS GA #5192901 Report a problem | ||
| 9/13/2013 | Pending sale | $225,000$68/sqft |
Source: Keller Williams Realty - North Atlanta #5192901 Report a problem | ||
| 9/6/2013 | Listed for sale | $225,000+32.4%$68/sqft |
Source: Keller Williams Realty - North Atlanta #5192901 Report a problem | ||
| 12/23/1996 | Sold | $170,000+2328.6%$51/sqft |
Source: Public Record Report a problem | ||
| 10/30/1995 | Sold | $7,000-95.6%$2/sqft |
Source: Public Record Report a problem | ||
| 1/9/1995 | Sold | $159,900$48/sqft |
Source: Public Record Report a problem | ||
Public tax history
| Year | Property taxes | Tax assessment |
|---|---|---|
| 2024 | $3,795 -1.6% | $173,560 +3.7% |
| 2023 | $3,858 +3.4% | $167,360 +13.4% |
| 2022 | $3,730 +11.4% | $147,640 +20.4% |
| 2021 | $3,349 +0.9% | $122,600 +2.8% |
| 2020 | $3,319 -1.2% | $119,240 -2% |
| 2019 | $3,360 +9.9% | $121,680 +15.1% |
| 2018 | $3,059 +0.1% | $105,720 +3.5% |
| 2017 | $3,054 +3% | $102,160 +3.8% |
| 2016 | $2,965 +11.8% | $98,440 +19.7% |
| 2015 | $2,651 | $82,240 +8.4% |
| 2014 | $2,651 | $75,880 |
| 2013 | -- | -- |
| 2012 | -- | -- |
| 2011 | -- | -- |
| 2010 | -- | -- |
| 2009 | -- | -- |
| 2008 | -- | -- |
| 2007 | -- | -- |
| 2006 | -- | $224,733 +7% |
| 2005 | -- | $210,073 |
| 2004 | -- | $210,073 +10.7% |
| 2003 | -- | $189,738 |
| 2002 | -- | $189,738 +13.4% |
| 2001 | -- | $167,248 |
Find assessor info on the county website
Monthly payment
Est. payment
Payment breakdown
Explore the cost of this home by adjusting the details. Changes won't be saved.Climate risks
Neighborhood: 30052
Nearby schools
Schools provided by the listing agent
- Elementary: Loganville
- Middle: Loganville
- High: Loganville
Source: GAMLS. This data may not be complete. We recommend contacting the local school district to confirm school assignments for this home.
- $395,100-- bd2 ba2.2k sqft3246 Fieldcrest Rd, Loganville, GA 30052Off Market
- $444,600-- bd2 ba2.2k sqft3266 Fieldcrest Rd, Loganville, GA 30052Off Market
- $467,800-- bd3 ba2.4k sqft3267 Fieldcrest Rd, Loganville, GA 30052Off Market
- $427,100-- bd2 ba1.9k sqft3144 Castlewood Dr, Loganville, GA 30052Off Market
Similar homes
- $399,5004 bd2 ba2.7k sqft3244 Holly Stand Ct, Loganville, GA 30052Active
 MLS ID #10846691, Meek Realty Group, Meek Realty Group. GAMLS
 - $418,5003 bd3 ba2.5k sqft517 Annslee Ln, Loganville, GA 30052Active
 MLS ID #10785418, Lindsey Haas, Keller Williams Realty. GAMLS
 - $619,9005 bd5 ba4.2k sqft818 Oak Ridge Ter, Loganville, GA 30052For Sale

 MLS ID #7817000, Krystal Meadows, Keller Williams Realty Atl Partners. FMLS GA
 - $375,0004 bd3 ba2.5k sqft1388 Sierra Ridge Pl, Loganville, GA 30052Active
 MLS ID #10812065, Christopher Geiger, Excalibur Homes, LLC. GAMLS
 - $320,0003 bd2 ba1.7k sqft1105 Poplar Ln, Loganville, GA 30052ActiveMLS ID #10846536, Melissa Banner, GA Realty LLC. GAMLS
- $500,0003 bd4 ba2.7k sqft2635 Heritage Ln, Monroe, GA 30656Active Under ContractMLS ID #10839811, Melissa Phillips, Keller Williams Realty Atl. Partners. GAMLS
- $400,0006 bd4 ba3.8k sqft2144 Shadow Oak Trl, Loganville, GA 30052Active Under ContractMLS ID #10839412, Jeffrey Ducreay, eXp Realty. GAMLS
- $374,9003 bd2 ba2.7k sqft1477 Abbie Kilgore Way, Loganville, GA 30052ActiveMLS ID #10844243, Jonesy Realty Group, HomeSmart. GAMLS
- $574,9004 bd4 ba2.3k sqft3906 Laurens Ln, Snellville, GA 30039ActiveMLS ID #10853280, Katrina Wall, Keller Williams Atlanta Perimeter. GAMLS
- $495,0004 bd3 ba2.6k sqft2190 Rosie Ln, Snellville, GA 30078ActiveMLS ID #10826336, Carolyn Carnes, Keller Williams Realty Atl. Partners. GAMLS
- $395,0005 bd3 ba2.8k sqft2393 Shady Maple Ln, Loganville, GA 30052ActiveMLS ID #10661721, Tarick Sanchez, Redfin Corporation. GAMLS
- $494,5004 bd3 ba3.2k sqft3265 Bethesda Park Ct, Lawrenceville, GA 30044ActiveMLS ID #10837391, Yelena V Grinchuk, Chapman Hall Realtors. GAMLS
- $459,9004 bd4 ba3.8k sqft3401 Longfield Dr, Snellville, GA 30039For SaleMLS ID #7788385, Scott J Einfeldt, Compass. FMLS GA
- $359,9003 bd2 ba1.7k sqft3505 Garden Walk Ln, Loganville, GA 30052ActiveMLS ID #10817635, Kayla Southall, Dowtin Realty & Co.. GAMLS
- $480,0004 bd4 ba3k sqft643 Laufin Ct, Lawrenceville, GA 30043ActiveMLS ID #10842211, Bryan Bachtel, AXEN Realty. GAMLS
- $365,0004 bd3 ba2.1k sqft3456 Garden Manor Dr, Loganville, GA 30052ActiveMLS ID #10800467, Michael B Sales, Real Broker, LLC. GAMLS
- $425,0005 bd3 ba2.9k sqft3410 Garden Mist Cir, Auburn, GA 30011ActiveMLS ID #10824761, Logan Duncan, Revolve Real Estate. GAMLS
- $499,0003 bd2 ba2.4k sqft1889 Ridgedale Dr, Snellville, GA 30078ActiveMLS ID #10810490, Haven House Team, Virtual Properties Realty.Net. GAMLS
- $440,0004 bd3 ba3.8k sqft585 James St SW, Lilburn, GA 30047ActiveMLS ID #10847019, Dominic Ray, Redfin Corporation. GAMLS
- $474,9005 bd3 ba2.6k sqft4010 Embassy Way, Lilburn, GA 30047Active Under ContractMLS ID #10833048, Stefen Ash, Keller Williams Realty Atl. Partners. GAMLS
