Set on a quiet street in a well-established neighborhood, this single-story brick home offers comfort, flexibility, and a prime central DFW location. Just minutes from schools, shopping, and everyday conveniences, it’s the kind of place where a little vision can turn into something truly special.
Step inside to a welcoming front living space that easily adapts to your lifestyle—ideal as a formal dining room, home office, or cozy sitting area. The home opens up to its true gathering space in the back, where the kitchen, casual dining area, and spacious family room come together. With generous counter and cabinet space, the kitchen is ready for everyday meals or weekend hosting, while the brick fireplace anchors the family room and adds timeless charm. Sliding doors lead directly to the patio, extending your living space outdoors. The private primary suite features its own en suite bath and ample closet space, while two additional bedrooms and a full bath provide room for family, guests, or hobbies. Outside, a large patio invites backyard entertaining, complemented by raised garden beds and a storage shed—perfect for green thumbs and extra storage alike. With solid bones, a functional layout, and room to make it your own, this home is full of potential. Come see it in person and imagine the possibilities—schedule your showing today!
Sold
Price Unknown
3256 Gene Ln, Haltom City, TX 76117
3beds
1,724sqft
Single Family Residence
Built in 1963
9,408 Square Feet Lot
$155,100 Zestimate®
$--/sqft
$2,030 Estimated rent
Home value
$155,100
$144,000 - $166,000
$2,030/mo
Zestimate® history
Owner options
List your home for rent
$2,030/mo
Rent Zestimate®
Find your next renter with Zillow Rental Manager. Plus, with online applications, you can quickly screen prospective tenants – for free.
$2,030/mo
Rent Zestimate®
Refinance and save
Refinancing to a lower rate could help reduce your monthly payments and save thousands over the life of the loan.
Explore your selling options
Work with a Zillow partner agent
Leverage their expertise and Zillow's premium Showcase listings to get your home seen by more buyers.
Get startedList with your own agent
Get your home in front of millions of buyers by listing it on Zillow.
Learn how to do itSell it yourself
Take full control of how buyers see your home on Zillow by listing For Sale by Owner (FSBO).
List your homeWhat's special
Home officeSingle-story brick homeStorage shedFormal dining roomRaised garden bedsWelcoming front living spaceQuiet street
Zillow last checked:
Listing updated:
Listed by:
Sanford Finkelstein 0630608 817-709-5526,
Fort Worth Property Group 817-709-5526,
Cindy Bailey 0558990 817-894-2088,
Fort Worth Property Group
Bought with:
Mary Briggs
Regal, REALTORS
Source: NTREIS,MLS#: 21133632
Facts & features
Interior
Bedrooms & bathrooms
- Bedrooms: 3
- Bathrooms: 2
- Full bathrooms: 2
Primary bedroom
- Features: En Suite Bathroom
- Level: First
- Dimensions: 14 x 10
Bedroom
- Level: First
- Dimensions: 14 x 11
Bedroom
- Level: First
- Dimensions: 11 x 10
Dining room
- Level: First
- Dimensions: 12 x 12
Kitchen
- Features: Built-in Features, Eat-in Kitchen, Kitchen Island
- Level: First
- Dimensions: 24 x 13
Living room
- Level: First
- Dimensions: 17 x 9
Living room
- Features: Fireplace
- Level: First
- Dimensions: 17 x 22
Heating
- Central, Natural Gas
Cooling
- Central Air, Ceiling Fan(s), Electric
Appliances
- Included: Dishwasher, Electric Cooktop, Electric Oven, Disposal, Gas Water Heater
- Laundry: Washer Hookup, Electric Dryer Hookup, In Garage
Features
- Decorative/Designer Lighting Fixtures, Eat-in Kitchen, High Speed Internet, Kitchen Island, Paneling/Wainscoting, Cable TV
- Flooring: Carpet, Laminate, Tile
- Windows: Window Coverings
- Has basement: No
- Number of fireplaces: 1
- Fireplace features: Living Room, Masonry
Interior area
- Total interior livable area: 1,724 sqft
Property
Parking
- Total spaces: 2
- Parking features: Garage Faces Front
- Attached garage spaces: 2
Features
- Levels: One
- Stories: 1
- Patio & porch: Front Porch, Patio, Covered
- Pool features: None
- Fencing: Chain Link
Lot
- Size: 9,408 Square Feet
- Features: Back Yard, Interior Lot, Lawn, Landscaped, Few Trees
Details
- Additional structures: Shed(s)
- Parcel number: 01895931
Construction
Type & style
- Home type: SingleFamily
- Architectural style: Traditional,Detached
- Property subtype: Single Family Residence
- Attached to another structure: Yes
Materials
- Brick
- Foundation: Slab
- Roof: Composition
Condition
- Year built: 1963
Utilities & green energy
- Sewer: Public Sewer
- Water: Public
- Utilities for property: Sewer Available, Water Available, Cable Available
Community & HOA
Community
- Security: Security System Owned
- Subdivision: North Eastridge Add
HOA
- Has HOA: No
Location
- Region: Haltom City
Financial & listing details
- Tax assessed value: $245,000
- Annual tax amount: $3,930
- Date on market: 12/19/2025
- Cumulative days on market: 63 days
- Listing terms: Cash,Conventional
Price history
| Date | Event | Price |
|---|---|---|
| 3/5/2026 | Sold | -- |
Source: NTREIS #21133632 Report a problem | ||
| 2/25/2026 | Pending sale | $225,000$131/sqft |
Source: NTREIS #21133632 Report a problem | ||
| 2/20/2026 | Contingent | $225,000$131/sqft |
Source: NTREIS #21133632 Report a problem | ||
| 1/23/2026 | Price change | $225,000-10%$131/sqft |
Source: NTREIS #21133632 Report a problem | ||
| 12/19/2025 | Listed for sale | $250,000$145/sqft |
Source: NTREIS #21133632 Report a problem | ||
Public tax history
| Year | Property taxes | Tax assessment |
|---|---|---|
| 2025 | $491 +1.5% | $245,000 -8.6% |
| 2024 | $484 -55.1% | $267,991 -0.7% |
| 2023 | $1,078 -15.9% | $269,964 +29.2% |
| 2022 | $1,283 +2.3% | $209,009 +15.8% |
| 2021 | $1,253 +2.2% | $180,498 +15.9% |
| 2020 | $1,227 +2% | $155,736 +12.1% |
| 2019 | $1,202 +1.9% | $138,944 +41.6% |
| 2018 | $1,180 +2.6% | $98,095 -14.6% |
| 2017 | $1,151 +12.2% | $114,845 +20.4% |
| 2016 | $1,025 +6.2% | $95,397 +29.4% |
| 2015 | $965 | $73,700 |
| 2014 | $965 | $73,700 |
| 2013 | -- | $73,700 -0.4% |
| 2012 | -- | $74,000 |
| 2011 | -- | $74,000 -9% |
| 2010 | -- | $81,300 -8.4% |
| 2009 | -- | $88,800 |
| 2008 | -- | $88,800 |
| 2007 | -- | $88,800 |
| 2006 | -- | $88,800 |
| 2005 | -- | $88,800 |
| 2004 | -- | $88,800 +7.1% |
| 2003 | -- | $82,900 +3.1% |
| 2002 | -- | $80,400 +12.9% |
| 2001 | -- | $71,200 +11.9% |
| 2000 | -- | $63,600 |
Find assessor info on the county website
Neighborhood: 76117
Nearby homes
- $227,7003 bd2 ba1.2k sqft3260 Gene Ln, Haltom City, TX 76117Off Market
- $203,0003 bd2 ba1.2k sqft3252 Gene Ln, Haltom City, TX 76117Off Market
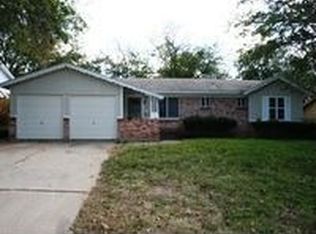
- $253,2003 bd2 ba1.5k sqft4545 Dee Ln, Haltom City, TX 76117Off Market

- $--3 bd2 ba1.2k sqft4541 Dee Ln, Haltom City, TX 76117Sold
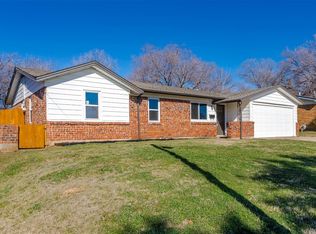
- $185,8003 bd2 ba1.2k sqft3248 Gene Ln, Haltom City, TX 76117Off Market
- $237,1003 bd2 ba1.2k sqft4500 Gary Dr, Haltom City, TX 76117Off Market
- $123,3863 bd2 ba1.3k sqft4549 Dee Ln, Fort Worth, TX 76117Off Market
- $258,9003 bd2 ba1.3k sqft4549 Dee Ln, Haltom City, TX 76117Off Market
Nearby schools
GreatSchools rating
- 4/10Birdville Elementary SchoolGrades: PK-5Distance: 1.4 mi
- 4/10Haltom Middle SchoolGrades: 6-8Distance: 0.2 mi
- 4/10Haltom High SchoolGrades: 9-12Distance: 2.8 mi
Schools provided by the listing agent
- Elementary: West Birdville
- Middle: Haltom
- High: Haltom
- District: Birdville ISD
Source: NTREIS. This data may not be complete. We recommend contacting the local school district to confirm school assignments for this home.
Get a cash offer in 3 minutes
Find out how much your home could sell for in as little as 3 minutes with a no-obligation cash offer.
Estimated market value
$155,100
Get a cash offer in 3 minutes
Find out how much your home could sell for in as little as 3 minutes with a no-obligation cash offer.
Estimated market value
$155,100
- Texas
- Tarrant County
- Haltom City
- 76117
- 3256 Gene Ln
Nearby cities
Nearby neighborhoods
Nearby zip codes
Other Haltom City Topics
