Skip main navigation
Closed
  • $479,990

    3256 Hearth Hollow Rd Lot 962, Columbia, TN 38401

    3beds
    2,518sqft
    Single Family Residence, Residential
    Built in 2024
    -- sqft lot
    $487,200 Zestimate®
    $191/sqft
    $2,587 Estimated rent

    Home value

    $487,200

    $463,000 - $512,000

    $2,587/mo

    Zestimate® history
    Loading
    Loading...

    Owner options

    List your home for rent

    $2,587/mo

    Rent Zestimate®

    Find your next renter with Zillow Rental Manager. Plus, with online applications, you can quickly screen prospective tenants – for free.

    Learn more

    $2,587/mo

    Rent Zestimate®

    Refinance and save

    $2,798/mo

    Est. payment

    Refinancing to a lower rate could help reduce your monthly payments and save thousands over the life of the loan.

    See today's rates

    $2,798/mo

    Est. payment

    Explore your selling options

    Work with a Zillow partner agent

    Leverage their expertise and Zillow's premium Showcase listings to get your home seen by more buyers.

    Get started

    List with your own agent

    Get your home in front of millions of buyers by listing it on Zillow.

    Learn how to do it

    Sell it yourself

    Take full control of how buyers see your home on Zillow by listing For Sale by Owner (FSBO).

    List your home

    What's special

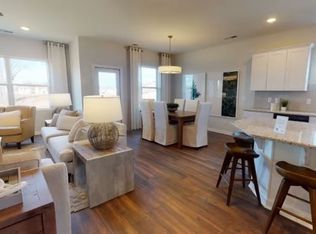
    This brand new "Bedrock" offers an inviting layout that is ideal for entertaining. Kitchen includes a massive island, white cabinetry, granite countertops, tile backsplash and stainless steel appliances. Owner's suite is located on the 1st floor and included a tiled garden tub and shower, tile flooring and double sinks w/quartz countertops. 1st floor also includes a flex space for a home office, wood burning fireplace in the great room and a covered rear patio. 2nd floor loft and home storage are included. Carters Station is the only new construction master planned community in Columbia featuring top rated Spring Hill schools, resort style amenities, interconnected trails and 3 distinct home collections with sweeping hilltop views to meet every buyer's needs.

    Zillow last checked:

    Listing updated:

    Listing Provided by:

    Matt Cantrell 312-286-4900,

    Pulte Homes Tennessee

    Bought with:

    LaSandra Wall, 301371

    Accelerate Realty Group

    Source: RealTracs MLS as distributed by MLS GRID,MLS#: 2559241MLS Logo

    Facts & features

    Interior

    Bedrooms & bathrooms
    • Bedrooms: 3
    • Bathrooms: 3
    • Full bathrooms: 3
    • Main level bedrooms: 2
    Bedroom 1
    • Area: 210 Square Feet
    • Dimensions: 15x14
    Bedroom 2
    • Area: 168 Square Feet
    • Dimensions: 14x12
    Bedroom 3
    • Area: 130 Square Feet
    • Dimensions: 13x10
    Bonus room
    • Features: Second Floor
    • Level: Second Floor
    • Area: 240 Square Feet
    • Dimensions: 16x15
    Den
    • Features: Separate
    • Level: Separate
    • Area: 154 Square Feet
    • Dimensions: 14x11
    Dining room
    • Features: Separate
    • Level: Separate
    • Area: 168 Square Feet
    • Dimensions: 14x12
    Kitchen
    • Features: Pantry
    • Level: Pantry
    • Area: 156 Square Feet
    • Dimensions: 13x12
    Living room
    • Area: 342 Square Feet
    • Dimensions: 19x18
    Heating
    • Electric, Central
    Cooling
    • Electric, Central Air
    Appliances
    • Included: Dishwasher, Disposal, Microwave, Electric Oven, Electric Range
    Features
    • Walk-In Closet(s), Entrance Foyer
    • Flooring: Carpet, Laminate, Tile
    • Number of fireplaces: 1
    • Fireplace features: Living Room, Wood Burning
    Interior area
    • Total structure area: 2,518
    • Total interior livable area: 2,518 sqft
    • Finished area above ground: 2,518

    Property

    Parking
    • Total spaces: 4
    • Parking features: Garage Door Opener, Garage Faces Front, Driveway
    • Attached garage spaces: 2
    • Uncovered spaces: 2
    Features
    • Levels: Two
    • Stories: 2
    • Patio & porch: Patio, Covered
    • Pool features: Association
    Details
    • Special conditions: Standard

    Construction

    Type & style
    • Home type: SingleFamily
    • Property subtype: Single Family Residence, Residential
    Materials
    • Frame
    • Roof: Shingle
    Condition
    • New construction: Yes
    • Year built: 2024

    Utilities & green energy

    • Sewer: Public Sewer
    • Water: Public
    • Utilities for property: Electricity Available, Water Available, Underground Utilities

    Community & neighborhood

    Security
    • Security features: Smoke Detector(s)
    Location
    • Region: Columbia
    • Subdivision: Carter's Station

    HOA & financial

    HOA
    • Has HOA: Yes
    • HOA fee: $75 monthly
    • Amenities included: Park, Playground, Pool, Underground Utilities, Trail(s)
    • Services included: Maintenance Grounds, Recreation Facilities
    • Second HOA fee: $300 one time

    Price history

    DateEventPrice
    6/7/2024Sold$479,990+1.5%$191/sqft
    Source: RealTracs MLS as distributed by MLS GRID #2559241 Report a problem
    8/13/2023Pending sale$473,000$188/sqft
    Source: RealTracs MLS as distributed by MLS GRID #2559241 Report a problem

    Public tax history

    Tax history is unavailable.

    Neighborhood: 38401

    Nearby schools

    GreatSchools rating
    Schools provided by the listing agent
    • Elementary: Spring Hill Elementary
    • Middle: Spring Hill Middle School
    • High: Spring Hill High School

    Source: RealTracs MLS as distributed by MLS GRID. This data may not be complete. We recommend contacting the local school district to confirm school assignments for this home.

    Get a cash offer in 3 minutes
    Find out how much your home could sell for in as little as 3 minutes with a no-obligation cash offer.
    Estimated market value
    $487,200
    Get a cash offer in 3 minutes
    Find out how much your home could sell for in as little as 3 minutes with a no-obligation cash offer.
    Estimated market value
    $487,200