Motivated Seller!!! Charming two story traditional home located in Sparkman Club Estates. Same owners for 50+ years. Lovingly cared for home reflects pride of ownership. The primary bedroom is conveniently located on the first floor and features two closets. Upstairs, you'll find three additional bedrooms and a full bath. The home offers two living areas, perfect for flexible living or entertaining. The light and crisp kitchen includes under-cabinet lighting, a gas cooktop, and a cozy breakfast area. The utility room provides space for a full-size washer and dryer, a freezer, and includes a half bath. A side drive leads to a two-car garage at the rear of the home. The backyard offers a large grassy area and plenty of room for a garden. Voluntary Sparkman Club membership is available, providing access to the club pool, tennis courts, and club activities. This thoughtfully maintained home is ready for updating or redeveloping.
Sold
Price Unknown
3256 Lancelot Dr, Dallas, TX 75229
4beds
2,295sqft
Single Family Residence
Built in 1960
10,193 Square Feet Lot
$548,400 Zestimate®
$--/sqft
$4,172 Estimated rent
Home value
$548,400
$499,000 - $603,000
$4,172/mo
Zestimate® history
Owner options
List your home for rent
$4,172/mo
Rent Zestimate®
Find your next renter with Zillow Rental Manager. Plus, with online applications, you can quickly screen prospective tenants – for free.
$4,172/mo
Rent Zestimate®
Refinance and save
Refinancing to a lower rate could help reduce your monthly payments and save thousands over the life of the loan.
Explore your selling options
Work with a Zillow partner agent
Leverage their expertise and Zillow's premium Showcase listings to get your home seen by more buyers.
Get startedList with your own agent
Get your home in front of millions of buyers by listing it on Zillow.
Learn how to do itSell it yourself
Take full control of how buyers see your home on Zillow by listing For Sale by Owner (FSBO).
List your homeWhat's special
Two-car garageLarge grassy areaSide driveTwo closetsUtility roomGas cooktopPrimary bedroom
Zillow last checked:
Listing updated:
Listed by:
Cathy Guasque 0476222 214-210-1500,
Ebby Halliday, REALTORS 214-210-1500
Bought with:
Jude Nash
Ebby Halliday, REALTORS
Source: NTREIS,MLS#: 20976405
Facts & features
Interior
Bedrooms & bathrooms
- Bedrooms: 4
- Bathrooms: 3
- Full bathrooms: 2
- 1/2 bathrooms: 1
Primary bedroom
- Features: Ceiling Fan(s)
- Level: First
- Dimensions: 17 x 13
Bedroom
- Features: Ceiling Fan(s)
- Level: Second
- Dimensions: 12 x 10
Bedroom
- Level: Second
- Dimensions: 12 x 10
Bedroom
- Level: Second
- Dimensions: 19 x 12
Breakfast room nook
- Level: First
- Dimensions: 9 x 8
Dining room
- Level: First
- Dimensions: 21 x 13
Kitchen
- Features: Built-in Features, Eat-in Kitchen, Galley Kitchen, Solid Surface Counters
- Level: First
- Dimensions: 21 x 8
Living room
- Features: Fireplace
- Level: First
- Dimensions: 25 x 13
Utility room
- Features: Utility Room, Utility Sink
- Level: First
- Dimensions: 10 x 8
Heating
- Central, Fireplace(s), Natural Gas
Cooling
- Central Air, Ceiling Fan(s), Electric
Appliances
- Included: Dishwasher, Gas Cooktop, Disposal, Gas Oven, Gas Water Heater, Microwave
- Laundry: Laundry in Utility Room
Features
- Built-in Features, Eat-in Kitchen, High Speed Internet, Pantry, Cable TV, Walk-In Closet(s)
- Flooring: Carpet, Slate, Vinyl
- Has basement: No
- Number of fireplaces: 1
- Fireplace features: Gas, Gas Starter, Masonry
Interior area
- Total interior livable area: 2,295 sqft
Property
Parking
- Total spaces: 2
- Parking features: Garage, Garage Faces Rear
- Attached garage spaces: 2
Features
- Levels: Two
- Stories: 2
- Patio & porch: Front Porch, Patio, Covered
- Pool features: None, Community
- Fencing: Fenced,Wood
Lot
- Size: 10,193 Square Feet
- Dimensions: 82 x 125
- Features: Back Yard, Lawn, Landscaped
Details
- Parcel number: 00000589930000000
Construction
Type & style
- Home type: SingleFamily
- Architectural style: Traditional,Detached
- Property subtype: Single Family Residence
Materials
- Brick
- Roof: Composition
Condition
- Year built: 1960
Utilities & green energy
- Sewer: Public Sewer
- Water: Public
- Utilities for property: Sewer Available, Water Available, Cable Available
Community & HOA
Community
- Features: Pool
- Subdivision: Sparkman Club Estates
HOA
- Has HOA: No
Location
- Region: Dallas
Financial & listing details
- Tax assessed value: $564,280
- Annual tax amount: $12,612
- Date on market: 6/20/2025
- Cumulative days on market: 32 days
Price history
| Date | Event | Price |
|---|---|---|
| 8/11/2025 | Sold | -- |
Source: NTREIS #20976405 Report a problem | ||
| 8/1/2025 | Pending sale | $565,000$246/sqft |
Source: NTREIS #20976405 Report a problem | ||
| 7/23/2025 | Contingent | $565,000$246/sqft |
Source: NTREIS #20976405 Report a problem | ||
| 7/14/2025 | Price change | $565,000-5%$246/sqft |
Source: NTREIS #20976405 Report a problem | ||
| 7/5/2025 | Price change | $595,000-5.6%$259/sqft |
Source: NTREIS #20976405 Report a problem | ||
| 6/20/2025 | Listed for sale | $630,000$275/sqft |
Source: NTREIS #20976405 Report a problem | ||
Public tax history
| Year | Property taxes | Tax assessment |
|---|---|---|
| 2025 | $3,279 +2.8% | $564,280 |
| 2024 | $3,188 +6.2% | $564,280 +5.2% |
| 2023 | $3,002 -29% | $536,490 +14.9% |
| 2022 | $4,226 +4% | $466,970 +16.6% |
| 2021 | $4,063 +3.4% | $400,470 +1.5% |
| 2020 | $3,930 +8.7% | $394,590 +15.2% |
| 2019 | $3,615 +4.5% | $342,570 |
| 2018 | $3,460 +8.4% | $342,570 +15.8% |
| 2017 | $3,193 +0.7% | $295,730 |
| 2016 | $3,171 +9.6% | $295,730 +15.2% |
| 2015 | $2,893 | $256,770 +12.4% |
| 2014 | $2,893 | $228,530 |
| 2013 | -- | -- |
| 2012 | -- | -- |
| 2011 | -- | -- |
| 2010 | -- | -- |
| 2009 | -- | -- |
| 2008 | -- | -- |
| 2007 | -- | -- |
| 2005 | -- | -- |
| 2004 | -- | -- |
| 2003 | -- | -- |
| 2002 | -- | -- |
| 2001 | -- | -- |
Find assessor info on the county website
Neighborhood: 75229
Nearby homes
- $1,872,0155 bd7 ba4.6k sqft3250 Lancelot Dr, Dallas, TX 75229For Sale
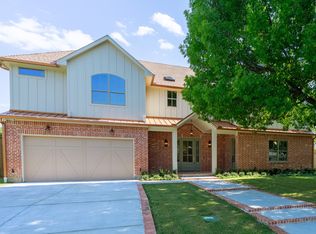
- $728,9003 bd2 ba2.3k sqft3306 Lancelot Dr, Dallas, TX 75229Off Market
- $583,0003 bd2 ba2.2k sqft3309 Galahad Dr, Dallas, TX 75229Off Market
- $669,6004 bd2 ba2.6k sqft3315 Galahad Dr, Dallas, TX 75229Off Market

- $677,7003 bd2 ba2.7k sqft3246 Lancelot Dr, Dallas, TX 75229Off Market
- $582,2004 bd2 ba2.2k sqft3312 Lancelot Dr, Dallas, TX 75229Off Market
- $609,8003 bd2 ba2.3k sqft3253 Galahad Dr, Dallas, TX 75229Off Market
- $640,7004 bd3 ba2k sqft3257 Lancelot Dr, Dallas, TX 75229Off Market
Nearby schools
GreatSchools rating
- 8/10Everette Lee Degolyer Elementary SchoolGrades: PK-6Distance: 0.9 mi
- 4/10Thomas C Marsh Middle SchoolGrades: 7-8Distance: 1.7 mi
- 4/10W T White High SchoolGrades: 9-12Distance: 2.7 mi
Schools provided by the listing agent
- Elementary: Degolyer
- Middle: Marsh
- High: White
- District: Dallas ISD
Source: NTREIS. This data may not be complete. We recommend contacting the local school district to confirm school assignments for this home.
Get a cash offer in 3 minutes
Find out how much your home could sell for in as little as 3 minutes with a no-obligation cash offer.
Estimated market value
$548,400
Get a cash offer in 3 minutes
Find out how much your home could sell for in as little as 3 minutes with a no-obligation cash offer.
Estimated market value
$548,400
- Texas
- Dallas County
- Dallas
- 75229
- 3256 Lancelot Dr
