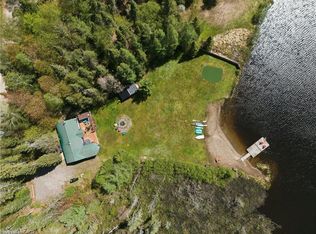
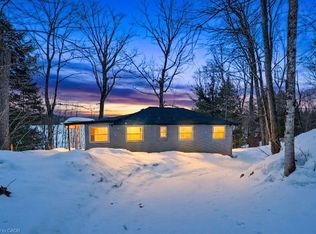
Some places ask you to slow down before you've even reached the lake..this place is one of them. Welcome to The Lofty Pines Cabin. Known as one of Deer Lake's most loved waterfront escapes, this fully furnished four-season modern cabin sits on 3.29 acres surrounded by private trails and 200ft of clean deep shoreline. Inside, vaulted ceilings carry your eyes to the open loft above, while the wood-burning fireplace waits for cooler evenings after long days on the lake. The screened lakeside Sunroom becomes the place where mornings begin, coffee in hand. Offering 2 bedrooms, 1 bathroom, main floor laundry and approximately 733 sqft., every space feels connected to the outdoors. A separate bunkie with electricity and its own loft creates additional room for family and friends.The pace of life naturally changes here..The shoreline is exactly what people hope to find but rarely do.. A beautiful lakeside sandy beach area with a fire pit, clear weed-free water and approximately 8 ft of depth off the end of the dock create the perfect setting for swimming, boating and fishing all summer long before ending the evenings beneath the stars in the cedar wood-fired hot tub overlooking the lake. Located in an unorganized township, future possibilities remain remarkably open. No building permits are required for most construction beyond electrical and sewage approvals. A drilled well 300ft and an oversized septic system was installed with expansion in mind, creating the opportunity to build a larger cabin or additional buildings without the limitations found in most waterfront communities. No short-term rental licensing requirements for income property shoppers. 30 minutes from Huntsville and skiing at Hidden Valley, afternoons at Crystal Cave, hot yoga at Sweat Studio, local spirits at Copperhead Distillery and everyday essentials only minutes away, this is the kind of place that quietly changes the way weekends are spent... and eventually makes you wonder why you ever leave
For sale
C$765,000
3256 Machar Strong Boundary Rd, Machar, ON P0A 1X0
2beds
733sqft
Single Family Residence, Residential
Built in ----
3.29 Acres Lot
$-- Zestimate®
C$1,044/sqft
C$-- HOA
What's special
Vaulted ceilingsOpen loft aboveWood-burning fireplaceScreened lakeside sunroomMain floor laundryClear weed-free water
- 12 hours |
- 4 |
- 1 |
Zillow last checked:
Listing updated:
Listed by:
Shae Mcleod, Salesperson,
KELLER WILLIAMS INNOVATION REALTY
Source: ITSO,MLS®#: 40852812Originating MLS®#: Cornerstone Association of REALTORS®
Facts & features
Interior
Bedrooms & bathrooms
- Bedrooms: 2
- Bathrooms: 1
- Full bathrooms: 1
- Main level bathrooms: 1
- Main level bedrooms: 1
Bedroom
- Level: Main
Bedroom
- Level: Second
Bathroom
- Features: 3-Piece
- Level: Main
Foyer
- Level: Main
Sunroom
- Level: Main
Heating
- Baseboard, Electric
Cooling
- None
Appliances
- Included: Dishwasher, Dryer, Hot Water Tank Owned, Microwave, Refrigerator, Stove, Washer
- Laundry: Laundry Closet
Features
- Ceiling Fan(s)
- Windows: Window Coverings
- Basement: Crawl Space,Partially Finished
- Number of fireplaces: 1
- Fireplace features: Wood Burning, Wood Burning Stove
Interior area
- Total structure area: 733
- Total interior livable area: 733 sqft
- Finished area above ground: 733
Property
Parking
- Total spaces: 15
- Parking features: Gravel, Front Yard Parking, Private Drive Single Wide
- Uncovered spaces: 15
Features
- Stories: 1
- Patio & porch: Deck, Patio, Porch
- Exterior features: Deeded Water Access, Fishing, Landscaped, Privacy, Year Round Living
- Has spa: Yes
- Spa features: Hot Tub, Heated
- Has view: Yes
- View description: Beach, Forest, Lake
- Has water view: Yes
- Water view: Beach,Lake
- Waterfront features: Lake, Direct Waterfront, Water Access Deeded, Access to Water, Lake Privileges
- Body of water: Deer Lake
- Frontage type: West
- Frontage length: 205.30
Lot
- Size: 3.29 Acres
- Dimensions: 205.3 x 1416.5
- Features: Rural, Beach, Quiet Area
- Topography: Flat,Level,Sloping
Details
- Additional structures: Gazebo, Shed(s), Other
- Parcel number: 520520436
- Zoning: Unorganized Township
- Other equipment: Hot Tub Equipment
Construction
Type & style
- Home type: SingleFamily
- Property subtype: Single Family Residence, Residential
Materials
- Wood Siding
- Foundation: Block, ICF
- Roof: Asphalt Shing
Condition
- Unknown
- New construction: No
Utilities & green energy
- Sewer: Septic Tank
- Water: Drilled Well
Community & HOA
Location
- Region: Machar
Financial & listing details
- Price per square foot: C$1,044/sqft
- Annual tax amount: C$866
- Date on market: 8/4/2026
- Inclusions: Dishwasher, Dryer, Furniture, Hot Tub, Hot Tub Equipment, Hot Water Tank Owned, Microwave, Refrigerator, Stove, Washer, Window Coverings
- Exclusions: Personal Items, Family Heirloom Furniture
Shae Mcleod, Salesperson
Shae Mcleod, Salesperson
(519) 570-4447
By pressing Contact Agent, you agree that the real estate professional identified above may call/text you about your search, which may involve use of automated means and pre-recorded/artificial voices. You don't need to consent as a condition of buying any property, goods, or services. Message/data rates may apply. You also agree to our Terms of Use. Zillow does not endorse any real estate professionals. We may share information about your recent and future site activity with your agent to help them understand what you're looking for in a home.
Price history
| Date | Event | Price |
|---|---|---|
| 8/4/2026 | Listed for sale | C$765,000C$1,044/sqft |
Source: ITSO #40852812 Report a problem | ||
Public tax history
Tax history is unavailable.
Climate risks
Neighborhood: P0A
Nearby schools
GreatSchools rating
No schools nearby
We couldn't find any schools near this home.
Schools provided by the listing agent
- Elementary: Evergreen Heights Education Centre
- High: Almaguin Highlands Secondary School
Source: ITSO. This data may not be complete. We recommend contacting the local school district to confirm school assignments for this home.
- C$999,0003 bd2 ba-- sqft128 Cheer Lake Rd, Magnetawan, ON P0A1X0For Sale

- C$649,0003 bd2 ba-- sqft121 Loon Lake Rd, Magnetawan, ON P0A1Z0New Construction

- C$398,9952 bd1 ba-- sqft1408 Pearceley Rd, Magnetawan, ON P0A1Z0For Sale
- C$989,0003 bd2 ba-- sqft1765 Machar Strong Boundary Rd, Strong, ON P0A1X0For Sale

- C$399,0003 bd2 ba-- sqft1819 Machar Strong Boundary Rd W, Strong, ON P0A1X0For Sale
- C$99,9002.4 Square Feet0 Cottrell Rd, Strong, ON P0A1Z0Lot/Land
- C$89,9001 bd1 ba-- sqft77 Grindstone Rd, Magnetawan, ON P0A1Z0For Sale
- C$--4 bd3 ba-- sqft465 Adams Rd, Strong, ON P0A1Z0Off Market