Skip main navigation
Closed
  • $1,600,000

    3256 Mathieson Dr NE, Atlanta, GA 30305

    5beds
    5,539sqft
    Single Family Residence
    Built in 2013
    9,060 Square Feet Lot
    $1,568,200 Zestimate®
    $289/sqft
    $7,523 Estimated rent

    Home value

    $1,568,200

    $1.49M - $1.65M

    $7,523/mo

    Zestimate® history
    Loading
    Loading...

    Owner options

    List your home for rent

    $7,523/mo

    Rent Zestimate®

    Find your next renter with Zillow Rental Manager. Plus, with online applications, you can quickly screen prospective tenants – for free.

    Learn more

    $7,523/mo

    Rent Zestimate®

    Refinance and save

    $9,727/mo

    Est. payment

    Refinancing to a lower rate could help reduce your monthly payments and save thousands over the life of the loan.

    See today's rates

    $9,727/mo

    Est. payment

    Explore your selling options

    Work with a Zillow partner agent

    Leverage their expertise and Zillow's premium Showcase listings to get your home seen by more buyers.

    Get started

    List with your own agent

    Get your home in front of millions of buyers by listing it on Zillow.

    Learn how to do it

    Sell it yourself

    Take full control of how buyers see your home on Zillow by listing For Sale by Owner (FSBO).

    List your home

    What's special

    High ceilingsBackyard storage shedStainless steel appliancesPrivate lushly landscaped backyardNewer refrigeratorSoaking tubGlassed-in tiled shower
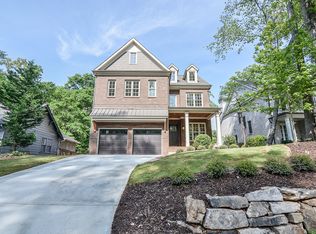
    The culmination of a spacious, light-filled, and comfortable modern home that's ideally located near all the best Buckhead restaurants, shopping, and schools. Upon entering, one is immediately taken by the high ceilings and the stained hardwoods throughout the main level. The home's entrance is flanked by a room with a wall of windows providing a view to the community - currently a home office, it could be a sitting room off the formal dining room that's clad in judge's paneling and an extraordinary shimmering ceiling accented by a beautiful chandelier. The open-concept fireside family room with a wet bar, kitchen and informal dining space has direct access to screened and open porches that overlook the private, lushly landscaped backyard. In the kitchen, there's a large eat-at island with quartz counters, an abundance of cabinetry and pantry space, stainless steel appliances, and an eye-catching beautiful weave pattern backsplash installed throughout the kitchen and at the wet bar. The kitchen also features an office nook and a mud room at the garage's entrance. The home's upper level features three guest bedrooms and two guest bathrooms, and a full-sized laundry room. The primary suite has grand proportions throughout for the ultimate in relaxation and comfort. The bedroom has plenty of space for a sitting area, the ensuite bathroom has dual vanities, a soaking tub, and a glassed-in, tiled shower, and there is a walk-in customized closet/dressing room. The fully finished, walk-out, daylight basement has a large fireside gathering space with a second custom wet bar with integrated beverage coolers and an ice maker. There is a huge private room that makes the ultimate guest suite with access to a full bathroom, and a direct view and access to the fenced-in backyard. There are plenty of additional terrace-level spaces for an exercise room, a private office, or more sleeping quarters and storage options, and even a backyard storage shed. For peace of mind in ownership, all three HVAC systems were replaced - one each in 2022, 2024 and 2025 - and the kitchen has a new dishwasher and microwave, and a newer refrigerator. Overall, it's readily evident that the homeowners have meticulously maintained this home that offers today's desirable features for modern city living.

    Zillow last checked:

    Listing updated:

    Listed by:

    Mike Ross 404-668-8086,

    Weichert Realtors - The Collective

    Bought with:

    Greg Godding, 272881

    Atlanta Communities

    Source: GAMLS,MLS#: 10793962MLS Logo

    Facts & features

    Interior

    Bedrooms & bathrooms
    • Bedrooms: 5
    • Bathrooms: 5
    • Full bathrooms: 4
    • 1/2 bathrooms: 1
    Rooms
    • Room types: Den, Exercise Room, Family Room, Foyer, Laundry, Media Room, Office
    Dining room
    • Features: Seats 12+
    Kitchen
    • Features: Breakfast Area, Breakfast Bar, Kitchen Island, Pantry
    Heating
    • Natural Gas, Zoned
    Cooling
    • Ceiling Fan(s), Central Air, Zoned
    Appliances
    • Included: Disposal
    • Laundry: Upper Level
    Features
    • Bookcases, High Ceilings, Tray Ceiling(s), Walk-In Closet(s), Wet Bar
    • Flooring: Carpet, Hardwood
    • Windows: Double Pane Windows
    • Basement: Bath/Stubbed,Daylight,Exterior Entry,Finished,Full,Interior Entry
    • Number of fireplaces: 2
    • Fireplace features: Basement, Family Room, Gas Log, Gas Starter
    • Common walls with other units/homes: No Common Walls
    Interior area
    • Total structure area: 5,539
    • Total interior livable area: 5,539 sqft
    • Finished area above ground: 3,824
    • Finished area below ground: 1,715

    Property

    Parking
    • Total spaces: 2
    • Parking features: Attached, Garage, Garage Door Opener, Kitchen Level
    • Has attached garage: Yes
    Accessibility
    • Accessibility features: Accessible Hallway(s)
    Features
    • Levels: Three Or More
    • Stories: 3
    • Patio & porch: Deck, Patio
    • Exterior features: Garden
    • Fencing: Fenced
    • Body of water: None
    Lot
    • Size: 9,060 Square Feet
    • Features: Private
    Details
    • Parcel number: 17 006100010207

    Construction

    Type & style
    • Home type: SingleFamily
    • Architectural style: Brick 4 Side,Traditional
    • Property subtype: Single Family Residence
    Materials
    • Other
    • Roof: Composition
    Condition
    • Resale
    • New construction: No
    • Year built: 2013

    Utilities & green energy

    • Sewer: Public Sewer
    • Water: Public
    • Utilities for property: Cable Available, High Speed Internet
    Green energy
    • Energy efficient items: Insulation, Thermostat

    Community & HOA

    Community
    • Features: Near Public Transport, Near Shopping
    • Security: Security System, Smoke Detector(s)
    • Subdivision: Buckhead Forest
    HOA
    • Has HOA: No
    • Services included: None
    Location
    • Region: Atlanta

    Financial & listing details

    • Price per square foot: $289/sqft
    • Tax assessed value: $1,578,800
    • Annual tax amount: $19,164
    • Date on market: 6/26/2026
    • Cumulative days on market: 28 days
    • Listing agreement: Exclusive Right To Sell

    Price history

    DateEventPrice
    8/19/2026Sold$1,600,000-3%$289/sqft
    Source: GAMLS #10793962 Report a problem
    7/24/2026Pending sale$1,649,000$298/sqft
    Source: FMLS GA #7794475 Report a problem
    6/26/2026Listed for sale$1,649,000+59.3%$298/sqft
    Source: FMLS GA #7794475 Report a problem
    10/19/2020Sold$1,035,000-2.3%$187/sqft
    Source: FMLS GA #6758823 Report a problem
    8/15/2020Price change$1,059,000-1.9%$191/sqft
    Source: Simple Showing, Inc. #6758823 Report a problem
    7/30/2020Listed for sale$1,079,000+11.8%$195/sqft
    Source: Simple Showing, Inc. #6758823 Report a problem
    4/1/2019Sold$965,000-1.5%$174/sqft
    Source: GAMLS #8502898 Report a problem
    3/5/2019Pending sale$979,900$177/sqft
    Source: Ansley Atlanta Real Estate, LLC #6114727 Report a problem
    2/8/2019Price change$979,900-2%$177/sqft
    Source: Ansley Atlanta Real Estate, LLC #6114727 Report a problem
    12/16/2018Listed for sale$999,900$181/sqft
    Source: Ansley Atlanta Real Estate, LLC. #6062502 Report a problem
    11/20/2018Pending sale$999,900$181/sqft
    Source: Ansley Atlanta Real Estate, LLC. #6062502 Report a problem
    10/1/2018Price change$999,900-8.7%$181/sqft
    Source: Ansley Atlanta Real Estate #8441156 Report a problem
    8/24/2018Price change$1,095,000-3.9%$198/sqft
    Source: Ansley Atlanta Real Estate #8441156 Report a problem
    7/19/2018Price change$1,140,000-5%$206/sqft
    Source: Ansley Atlanta Real Estate #8346011 Report a problem
    4/25/2018Price change$1,200,000-7.3%$217/sqft
    Source: Ansley Atlanta Real Estate #8346011 Report a problem
    3/21/2018Listed for sale$1,295,000+30.2%$234/sqft
    Source: Ansley Atlanta Real Estate #8346011 Report a problem
    10/15/2014Sold$995,000+4.8%$180/sqft
    Source: FMLS GA #5214804 Report a problem
    3/27/2014Listing removed$949,500$171/sqft
    Source: Atlanta Fine Homes Sotheby's International Realty #5214804 Report a problem
    2/7/2014Listed for sale$949,500+279.8%$171/sqft
    Source: Atlanta Fine Homes Sotheby's International Realty #5214804 Report a problem
    10/16/2013Sold$250,000$45/sqft
    Source: Public Record Report a problem

    Public tax history

    YearProperty taxesTax assessment
    2025$21,870 +13.8%$631,520 +23.3%
    2024$19,219 +17.6%$512,280
    2023$16,342 -12.9%$512,280 +10.4%
    2022$18,772 +11.9%$463,840 +12%
    2021$16,771 +8.2%$414,000 +10.6%
    2020$15,500 -15.7%$374,400 -17.5%
    2019$18,382 $453,880 +5%
    2018$18,382 $432,400 +0.1%
    2017$18,382 -4%$432,000 -3.1%
    2016$19,155 +7.8%$446,040 +12.1%
    2015$17,765 +205.7%$397,980 +210.5%
    2014$5,811 +85.1%$128,160 +28.2%
    2013$3,140 +43.9%$100,000 +9.1%
    2012$2,182 $91,680
    2011-- $91,680
    2010$2,982 $91,680
    2009-- $91,680 -5.3%
    2008-- $96,840
    2007$628 -75.6%$96,840
    2005$2,574 +262.3%$96,840
    2004$710 -76.3%$96,840 +8.4%
    2003$3,003 $89,320 +5.7%
    2002-- $84,480 +14.5%
    2001$2,339 $73,800
    Find assessor info on the county website

    Neighborhood: Buckhead Forest

    Nearby schools

    GreatSchools rating
    Schools provided by the listing agent
    • Elementary: Smith
    • Middle: Sutton
    • High: North Atlanta

    Source: GAMLS. This data may not be complete. We recommend contacting the local school district to confirm school assignments for this home.

    Get a cash offer in 3 minutes
    Find out how much your home could sell for in as little as 3 minutes with a no-obligation cash offer.
    Estimated market value
    $1,568,200
    Get a cash offer in 3 minutes
    Find out how much your home could sell for in as little as 3 minutes with a no-obligation cash offer.
    Estimated market value
    $1,568,200