Skip main navigation
Sold
  • Zestimate®
    $355,900

    3256 Muriel Pl, Columbus, IN 47203

    3beds
    2,768sqft
    Residential, Single Family Residence
    Built in 1993
    8,276 Square Feet Lot
    $355,900 Zestimate®
    $129/sqft
    $2,382 Estimated rent

    Home value

    $355,900

    $338,000 - $374,000

    $2,382/mo

    Zestimate® history
    Loading
    Loading...

    Owner options

    List your home for rent

    $2,382/mo

    Rent Zestimate®

    Find your next renter with Zillow Rental Manager. Plus, with online applications, you can quickly screen prospective tenants – for free.

    Learn more

    $2,382/mo

    Rent Zestimate®

    Refinance and save

    $2,447/mo

    Est. payment

    Refinancing to a lower rate could help reduce your monthly payments and save thousands over the life of the loan.

    See today's rates

    $2,447/mo

    Est. payment

    Explore your selling options

    Work with a Zillow partner agent

    Leverage their expertise and Zillow's premium Showcase listings to get your home seen by more buyers.

    Get started

    List with your own agent

    Get your home in front of millions of buyers by listing it on Zillow.

    Learn how to do it

    Sell it yourself

    Take full control of how buyers see your home on Zillow by listing For Sale by Owner (FSBO).

    List your home

    What's special

    Partially finished basementDedicated fire pit areaSpacious paver patioLow-maintenance trex deckVersatile bonus roomExceptional privacyThree spacious bedrooms
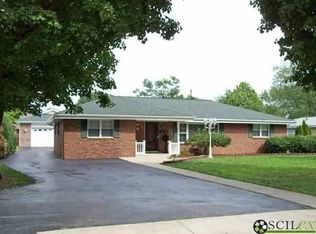
    Discover the allure of single-family living at 3256 Muriel Pl, Columbus, IN located in the Parkside school district close to restaurants, shopping, and in-town amenities. Constructed in 1993, this appealing single-story home provides three spacious bedrooms and three full bathrooms, offering ample personal space for all. Additionally, the home features a partially finished basement complete with a versatile bonus room, perfect for a home office, gym, or recreation area. The fully fenced backyard offers exceptional privacy and is designed for outdoor living, featuring a spacious paver patio with a dedicated fire pit area and a low-maintenance Trex deck-perfect for relaxing, entertaining, and enjoying the outdoors. This exceptional property is ready to become the backdrop for your next chapter. Inquire today to schedule your private viewing and experience this captivating home firsthand.

    Zillow last checked:

    Listing updated:

    Listed by:

    Jeff Park 812-371-3336,

    Spoon Real Estate, LLC

    Bought with:

    Chase Simpson

    F.C. Tucker Real Estate Experts

    Source: MIBOR as distributed by MLS GRID,MLS#: 22115191MLS Logo

    Facts & features

    Interior

    Bedrooms & bathrooms
    • Bedrooms: 3
    • Bathrooms: 3
    • Full bathrooms: 3
    • Main level bathrooms: 2
    • Main level bedrooms: 3
    Bedroom 2
    • Level: Main
    • Area: 168 Square Feet
    • Dimensions: 14x12
    Bedroom 3
    • Level: Main
    • Area: 130 Square Feet
    • Dimensions: 13x10
    Other
    • Level: Main
    • Area: 210 Square Feet
    • Dimensions: 15x14
    Bonus room
    • Level: Main
    • Area: 306 Square Feet
    • Dimensions: 17x18
    Family room
    • Level: Basement
    • Area: 416 Square Feet
    • Dimensions: 26x16
    Kitchen
    • Features: Tile-Ceramic
    • Level: Main
    • Area: 264 Square Feet
    • Dimensions: 24x11
    Laundry
    • Features: Tile-Ceramic
    • Level: Main
    • Area: 36 Square Feet
    • Dimensions: 9x4
    Living room
    • Level: Main
    • Area: 408 Square Feet
    • Dimensions: 24x17
    Utility room
    • Features: Other
    • Level: Basement
    • Area: 264 Square Feet
    • Dimensions: 22x12
    Heating
    • Forced Air, Natural Gas
    Cooling
    • Central Air
    Appliances
    • Included: Dishwasher, Disposal, Microwave, Gas Oven, Refrigerator
    Features
    • Attic Pull Down Stairs, Breakfast Bar, Vaulted Ceiling(s), High Speed Internet, Pantry
    • Windows: Wood Work Painted
    • Basement: Ceiling - 9+ feet,Partially Finished
    • Attic: Pull Down Stairs
    Interior area
    • Total structure area: 2,768
    • Total interior livable area: 2,768 sqft
    • Finished area below ground: 914

    Property

    Parking
    • Total spaces: 2
    • Parking features: Attached
    • Attached garage spaces: 2
    Features
    • Levels: One
    • Stories: 1
    • Patio & porch: Deck
    • Fencing: Fenced,Full
    Lot
    • Size: 8,276 Square Feet
    • Features: Cul-De-Sac, Sidewalks, Street Lights, Mature Trees
    Details
    • Parcel number: 039607430005002005
    • Horse amenities: None

    Construction

    Type & style
    • Home type: SingleFamily
    • Architectural style: Ranch
    • Property subtype: Residential, Single Family Residence
    Materials
    • Brick, Vinyl Siding
    • Foundation: Block
    Condition
    • New construction: No
    • Year built: 1993

    Utilities & green energy

    • Electric: 200+ Amp Service
    • Water: Public
    • Utilities for property: Electricity Connected, Sewer Connected, Water Connected

    Community & HOA

    Community
    • Subdivision: Broadmoor North
    HOA
    • Has HOA: Yes
    • HOA fee: $100 annually
    • HOA phone: 812-343-6951
    Location
    • Region: Columbus

    Financial & listing details

    • Price per square foot: $129/sqft
    • Tax assessed value: $261,400
    • Annual tax amount: $2,676
    • Date on market: 8/21/2026
    • Cumulative days on market: 7 days
    • Electric utility on property: Yes

    Price history

    DateEventPrice
    9/16/2026Sold$355,900$129/sqft
    Source: MIBOR as distributed by MLS GRID #22115191 Report a problem
    8/25/2026Pending sale$355,900$129/sqft
    Source: MIBOR as distributed by MLS GRID #22115191 Report a problem
    8/21/2026Listed for sale$355,900+3%$129/sqft
    Source: MIBOR as distributed by MLS GRID #22115191 Report a problem
    8/3/2026Listing removed$345,500$125/sqft
    Source: MIBOR as distributed by MLS GRID #22115191 Report a problem
    7/25/2026Pending sale$345,500$125/sqft
    Source: MIBOR as distributed by MLS GRID #22115191 Report a problem
    7/23/2026Listed for sale$345,500+115.8%$125/sqft
    Source: MIBOR as distributed by MLS GRID #22115191 Report a problem
    12/30/2008Sold$160,100+12%$58/sqft
    Source: MIBOR as distributed by MLS GRID #2856990 Report a problem
    7/16/2001Sold$143,000$52/sqft
    Source: Public Record Report a problem

    Public tax history

    YearProperty taxesTax assessment
    2025$2,823 +1%$261,400 +4.2%
    2024$2,796 +5.3%$250,800 +1.6%
    2023$2,655 +17.7%$246,900 +6%
    2022$2,256 +7.9%$232,900 +18.2%
    2021$2,092 +6.8%$197,100 +7.4%
    2020$1,958 -6.6%$183,500
    2019$2,096 +13.6%$183,500 +6.7%
    2018$1,845 +4.5%$172,000 +1.4%
    2017$1,766 -0.3%$169,700 +4.1%
    2016$1,771 -2.1%$163,000 +1.2%
    2014$1,809 $161,000 -2%
    2013$1,809 +2.2%$164,300 +1.9%
    2012$1,769 -4.6%$161,300 -5.1%
    2011$1,855 -1%$170,000
    2010$1,873 +10.1%$170,000 -14.2%
    2009$1,700 +45%$198,200 +23.7%
    2007$1,172 $160,200 +4.8%
    2006-- $152,800 +0.7%
    2005-- $151,800
    Find assessor info on the county website

    Neighborhood: 47203

    Nearby schools

    GreatSchools rating
    Get pre-qualified for a loan
    At Zillow Home Loans, we can pre-qualify you in as little as 5 minutes with no impact to your credit score.