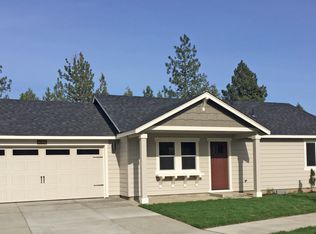
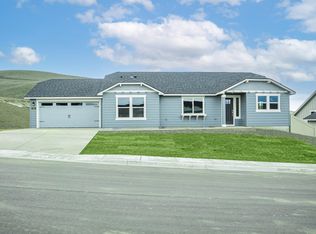
Summer Savings 2024! Get up to $10,000 with use of our trusted lenders.* The Cinder Butte Village community offers single family homes on the North side of Redmond starting in the high $300K's while conveniently located within walking distance of schools, parks, and trails. This is an excellent opportunity for outdoor enthusiasts while also providing a well-rounded lifestyle experience with a balance of outdoor amenities, new construction, and convenient access to downtown Redmond. The buildable Dover plan proves that a mid-size home can be more than it appears. The front entry opens to a vaulted living area, including the light and bright kitchen, dining room and living room. The kitchen provides ample counter space and cupboard storage as well as a valuable pantry. The main suite is expansive, featuring a spacious closet and a dual vanity bath. Sharing the second bathroom are the two other sizable bedrooms.
Closed
$431,398
3256 NW 11th St #22, Redmond, OR 97756
3beds
2baths
1,388sqft
Single Family Residence
Built in 2024
6,098.4 Square Feet Lot
$438,700 Zestimate®
$311/sqft
$2,565 Estimated rent
Home value
$438,700
$404,000 - $478,000
$2,565/mo
Zestimate® history
Owner options
List your home for rent
$2,565/mo
Rent Zestimate®
Find your next renter with Zillow Rental Manager. Plus, with online applications, you can quickly screen prospective tenants – for free.
$2,565/mo
Rent Zestimate®
Refinance and save
$2,615/mo
Est. payment
Refinancing to a lower rate could help reduce your monthly payments and save thousands over the life of the loan.
$2,615/mo
Est. payment
Explore your selling options
Work with a Zillow partner agent
Leverage their expertise and Zillow's premium Showcase listings to get your home seen by more buyers.
Get startedList with your own agent
Get your home in front of millions of buyers by listing it on Zillow.
Learn how to do itSell it yourself
Take full control of how buyers see your home on Zillow by listing For Sale by Owner (FSBO).
List your homeWhat's special
Cupboard storageDining roomSizable bedroomsLight and bright kitchenSpacious closetMain suiteDual vanity bath
Zillow last checked:
Listing updated:
Listed by:
New Home Star Oregon, LLC 541-923-6607
Bought with:
Coldwell Banker Sun Country
Source: Oregon Datashare,MLS#: 220189673
Facts & features
Interior
Bedrooms & bathrooms
- Bedrooms: 3
- Bathrooms: 2
Heating
- Forced Air, Natural Gas
Cooling
- None
Appliances
- Included: Microwave, Oven, Range, Water Heater
Features
- Vaulted Ceiling(s)
- Flooring: Carpet, Tile, Vinyl
- Windows: Low Emissivity Windows, Double Pane Windows, Vinyl Frames
- Has fireplace: No
- Common walls with other units/homes: No Common Walls
Interior area
- Total structure area: 1,388
- Total interior livable area: 1,388 sqft
Property
Parking
- Total spaces: 2
- Parking features: Attached, Driveway
- Attached garage spaces: 2
- Has uncovered spaces: Yes
Features
- Levels: One
- Stories: 1
- Patio & porch: Patio
Lot
- Size: 6,098 sqft
- Features: Sprinklers In Front
Details
- Parcel number: 289517
- Zoning description: RS
- Special conditions: Standard
Construction
Type & style
- Home type: SingleFamily
- Architectural style: Traditional
- Property subtype: Single Family Residence
Materials
- Double Wall/Staggered Stud
- Foundation: Stemwall
- Roof: Composition
Condition
- New construction: Yes
- Year built: 2024
Details
- Builder name: Hayden Homes
Utilities & green energy
- Sewer: Public Sewer
- Water: Public
Community & neighborhood
Security
- Security features: Carbon Monoxide Detector(s), Smoke Detector(s)
Location
- Region: Redmond
- Subdivision: Cinder Butte Village
HOA & financial
HOA
- Has HOA: Yes
- HOA fee: $69 monthly
- Amenities included: Trail(s)
Other
Other facts
- Listing terms: Cash,Contract,Conventional,FHA,VA Loan
Price history
| Date | Event | Price |
|---|---|---|
| 5/16/2025 | Sold | $431,398+2.8%$311/sqft |
Source:  Oregon Datashare #220189673 Report a problem Oregon Datashare #220189673 Report a problem | ||
| 9/14/2024 | Pending sale | $419,773+4.2%$302/sqft |
Source: Oregon Datashare #220189673 Report a problem | ||
| 9/11/2024 | Listed for sale | $402,990$290/sqft |
Source: Oregon Datashare #220189673 Report a problem | ||
Public tax history
Tax history is unavailable.
Neighborhood: 97756
Nearby schools
GreatSchools rating
- 6/10Tom McCall Elementary SchoolGrades: K-5Distance: 0.1 mi
- 4/10Elton Gregory Middle SchoolGrades: 6-8Distance: 0.1 mi
- 4/10Redmond High SchoolGrades: 9-12Distance: 2.5 mi
Schools provided by the listing agent
- Elementary: Tom McCall Elem
- Middle: Elton Gregory Middle
- High: Redmond High
Source: Oregon Datashare. This data may not be complete. We recommend contacting the local school district to confirm school assignments for this home.


Get pre-qualified for a loan
At Zillow Home Loans, we can pre-qualify you in as little as 5 minutes with no impact to your credit score.An equal housing lender. NMLS #10287.
Sell for more on Zillow
Get a Zillow Showcase℠ listing at no additional cost and you could sell for .
$438,700
2% more
+$8,774
With Zillow Showcase(estimated)
$447,474
- Oregon
- Deschutes County
- Redmond
- 97756
- 3256 NW 11th St Unit 22
Nearby cities
Nearby zip codes
Other Redmond Topics
