Skip main navigation
For sale
  • $2,420,000

    3256 Paseo Del Monte, Santa Fe, NM 87501

    3beds
    4,110sqft
    : 
    Loading
    Get pre-qualified
    Single Family Residence
    Built in 1995
    1.35 Acres Lot
    $-- Zestimate®
    $589/sqft
    $-- HOA

    What's special

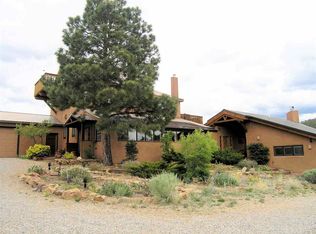
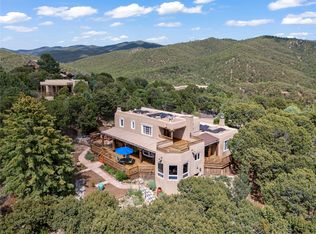
    Panoramic views and distinctive architectural home in one of Santa Fe’s most coveted northeast locations. Perched near the top of desirable Hyde Park Estates this striking contemporary Pueblo-style residence offers breathtaking panoramic views stretching from the Sandias to Colorado. Set on approximately 1.4 acres, the property blends modern architectural drama with classic Santa Fe elements, just minutes from the Plaza, National Forest, and ski basin. Inside, the home features soaring ceilings, expansive walls ideal for art, and abundant natural light through floor-to-ceiling windows. Rich brick, tile, and wood flooring complement multiple kiva-style fireplaces, creating warmth and character throughout. The thoughtfully designed floor plan includes a spacious cook’s kitchen with its with courtyard access, a luxurious upstairs primary suite with private office, spa-like bath, and view deck, plus a separate guest area on the lower level for privacy and flexibility. Outdoor living is elevated with multiple courtyards and multi-level decks, perfect for entertaining or taking in the sweeping mountain vistas. A fully finished, detached guest house nestled among the trees provides additional accommodations or studio space: Main house 2 Bedrooms | 1.3/4 Bathrooms, Guest House 1 bedroom | 1 bath | kitchen, laundry room Approx.4,110 total Sq Ft 1.4-acre lot in Hyde Park Estates Multiple fireplaces (kiva and wood-burning) Kitchen Panoramic mountain views Minutes to downtown Santa Fe, skiing, and outdoor recreation Moments to famous Ten Thousand Waves Spa and Izanami Restaurant . This property has been a successful vacation rental , furniture package available upon request.
    35 days
    |
    777
    |
    58
    |

    Zillow last checked:

    Listing updated:

    Listed by:

    Lynn Zeck 505-577-6382,

    Casas de Santa Fe 505-466-3666,

    Todd Davis 505-660-3424,

    Casas de Santa Fe

    Source: SFARMLS,MLS#: 202602360MLS LogoOriginating MLS: Santa Fe Association of REALTORS

    Loading...

      Facts & features

      Interior

      Bedrooms & bathrooms
      • Bedrooms: 3
      • Bathrooms: 3
      • Full bathrooms: 2
      • 3/4 bathrooms: 1
      Heating
      • Radiant Floor, Radiant
      Cooling
      • Ductless, Refrigerated
      Features
      • Interior Steps
      • Has basement: No
      • Number of fireplaces: 5
      • Fireplace features: Gas, Kiva, Wood Burning
      Interior area
      • Total structure area: 4,110
      • Total interior livable area: 4,110 sqft

      Property

      Parking
      • Total spaces: 4
      • Parking features: Attached, Direct Access, Garage, Tandem
      • Attached garage spaces: 2
      Accessibility
      • Accessibility features: Not ADA Compliant
      Features
      • Levels: Two,Multi/Split
      • Stories: 2
      Lot
      • Size: 1.35 Acres
      Details
      • Parcel number: 405244928
      • Zoning: R-1, 2, 3, 4, 5, 6
      • Special conditions: Standard

      Construction

      Type & style
      • Home type: SingleFamily
      • Architectural style: Multi-Level,Pueblo
      • Property subtype: Single Family Residence
      Materials
      • Roof: Foam
      Condition
      • Year built: 1995

      Utilities & green energy

      • Sewer: Septic Tank
      • Water: Public
      • Utilities for property: Electricity Available

      Community & HOA

      HOA
      • Has HOA: No
      Location
      • Region: Santa Fe

      Financial & listing details

      • Price per square foot: $589/sqft
      • Tax assessed value: $1,317,054
      • Annual tax amount: $6,324
      • Date on market: 6/1/2026
      • Listing terms: Cash,Conventional,New Loan
      • Electric utility on property: Yes

        Estimated market value

        Not available

        Estimated sales range

        Not available

        Not available

        Price history

        DateEventPrice
        6/5/2026Listed for sale$2,420,000+168.9%$589/sqft
        Source: SFARMLS #202602360 Report a problem
        8/9/2015Sold--
        Source: Agent Provided Report a problem
        7/13/2015Listed for sale$900,000$219/sqft
        Source: Barker Realty, LLC #201503173 Report a problem

        Public tax history

        YearProperty taxesTax assessment
        2024$6,324 -0.1%$904,143 +3%
        2023$6,331 +2.6%$877,810 +3%
        2022$6,170 -1.8%$852,243 -0.8%
        2021$6,285 -0.7%$859,459 +200%
        2020$6,331 +2%$286,484 +3%
        2019$6,206 +2.7%$278,140 +3%
        2018$6,045 $270,039 -10.3%
        2017$6,045 -9.8%$300,979
        2016$6,702 $300,979 -5.6%
        2015$6,702 -2.7%$318,723 -3.3%
        2014$6,888 -24%$329,510
        2013$9,061 +1.6%--
        2012$8,919 +2%--
        2011$8,741 +4%--
        2010$8,404 +4.9%--
        2009$8,009 +3.9%--
        2008$7,707 -4%--
        2005$8,032 +9.3%--
        2004$7,348 -7.2%--
        2003$7,914 -5.5%--
        2002$8,371 -4.9%--
        2001$8,802 +292%--
        2000$2,246 $127,752

        Find assessor info on the county website

        Monthly payment

        Est. payment

        Payment breakdown

        Explore the cost of this home by adjusting the details. Changes won't be saved.
        All calculations are estimates and provided by Zillow, Inc. for informational purposes only. Actual amounts may vary.
        HOA fees may include property taxes on listings classified as Co-Ops. Contact the listing agent and/or owner for fee details.
        Mortgage interest rates are dependent on a number of factors, including credit score, down payment, and repayment length. Interest rate data provided by Zillow Group Marketplace, Inc. as of 1/1/1970 from various mortgage lenders with which we have lead or other similar arrangements; the Estimated Payment is an average of those rates.
        See how much you could borrow to make a competitive offer.

        Climate risks

        Neighborhood: Hyde Park

        Getting around

        6 / 100
        Car-Dependent

        Nearby schools

        GreatSchools rating
        Schools provided by the listing agent
        • Elementary: Carlos Gilbert
        • Middle: Capshaw
        • High: Santa Fe

        Source: SFARMLS. This data may not be complete. We recommend contacting the local school district to confirm school assignments for this home.

        A local agent can set up tours, give advice and negotiate with sellers.

        Browse local experts

        Similar homes

        Skip to the end of the carouselSkip to the beginning of the carousel