Skip main navigation
Pending
  • $257,900

    3256 Prairie Bend Cir, Marion, IA 52302

    3beds
    1,927sqft
    : 
    Loading
    Get pre-qualified
    Condo
    Built in 2008
    -- sqft lot
    $-- Zestimate®
    $134/sqft
    $175/mo HOA

    What's special

    Cozy fireplaceSecond fireplaceFinished lower levelSleek one-piece showerConvenient main-level laundryWalk-in closetLaminate flooring and counters
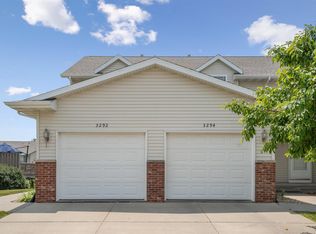
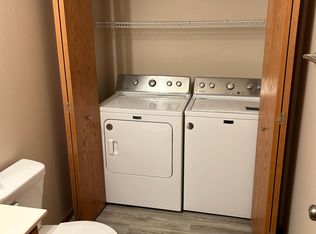
    Experience the perfect blend of comfort, style, and peace of mind in this stunning Marion ranch condo, featuring a brand-new HVAC system installed at the end of 2024 for modern efficiency and year-round confidence. From the warm and inviting main level with plush carpeting, a cozy fireplace, two spacious bedrooms, two full baths, and convenient main-level laundry to the bright, beautifully equipped kitchen showcasing stainless steel appliances, laminate flooring and counters, a pantry, and a welcoming breakfast bar, every detail is designed for effortless living. The spacious primary suite offers a vaulted ceiling, walk-in closet, and private bath with solid surface counters and a sleek one-piece shower, while the finished lower level expands your options with a second fireplace, an additional bedroom, and a full bath—perfect for guests or a private retreat. Step outside to the updated large treated wood deck overlooking the yard and enjoy peaceful views that make this exceptional home as relaxing as it is impressive.
    What the owner loves about this home
    Walk through every inch of our home online with the amazing Online Showing by clicking "View 3D Tour" on the image. To buy this home for less, contact me directly by calling the number next to "Property Owner" below.
    87 days
    |
    896
    |
    34
    |
    Listed by:

    Property Owner (712) 330-0744

    This property is for sale by owner and Zillow, Inc. is displaying it at the owner's request. It is not subject to a listing agreement with Zillow, Inc. or its affiliates.

      Facts & features

      Interior

      Bedrooms & bathrooms
      • Bedrooms: 3
      • Bathrooms: 3
      • Full bathrooms: 3
      Heating
      • Forced air, Gas
      Cooling
      • Central
      Appliances
      • Included: Dishwasher, Dryer, Garbage disposal, Microwave, Range / Oven, Refrigerator, Washer
      Features
      • Flooring: Carpet, Laminate
      • Basement: Finished
      • Has fireplace: Yes
      Interior area
      • Total interior livable area: 1,927 sqft

      Property

      Parking
      • Total spaces: 2
      • Parking features: Garage - Attached
      Features
      • Exterior features: Vinyl, Brick
      Details
      • Parcel number: 102932600601009

      Construction

      Type & style
      • Home type: Condo
      Materials
      • Metal
      • Foundation: Concrete
      • Roof: Asphalt
      Condition
      • New construction: No
      • Year built: 2008

      Community & HOA

      HOA
      • Has HOA: Yes
      • HOA fee: $175 monthly
      Location
      • Region: Marion

      Financial & listing details

      • Price per square foot: $134/sqft
      • Tax assessed value: $240,400
      • Annual tax amount: $3,620
      • Date on market: 4/11/2026

        Estimated market value

        Not available

        Estimated sales range

        Not available

        $2,113/mo

        Price history

        DateEventPrice
        7/6/2026Pending sale$257,900$134/sqft
        Source: Owner Report a problem
        4/11/2026Listed for sale$257,900+14.6%$134/sqft
        Source: Owner Report a problem
        11/1/2022Sold$225,000$117/sqft
        Source: CRAAR, CDRMLS #2208578 Report a problem
        10/6/2022Pending sale$225,000$117/sqft
        Source: CRAAR, CDRMLS #2208578 Report a problem
        10/3/2022Listed for sale$225,000$117/sqft
        Source: CRAAR, CDRMLS #2208578 Report a problem
        9/20/2022Pending sale$225,000$117/sqft
        Source: CRAAR, CDRMLS #2208578 Report a problem
        9/16/2022Listed for sale$225,000+18.5%$117/sqft
        Source: CRAAR, CDRMLS #2208578 Report a problem
        7/16/2018Sold$189,900$99/sqft
        Source: CRAAR, CDRMLS #1803720 Report a problem
        5/29/2018Price change$189,900-2.4%$99/sqft
        Source: COLDWELL BANKER HEDGES CORRIDOR #1803720 Report a problem
        5/10/2018Listed for sale$194,500+30.5%$101/sqft
        Source: Owner Report a problem
        7/14/2008Sold$149,000$77/sqft
        Source: Public Record Report a problem

        Public tax history

        YearProperty taxesTax assessment
        2025$3,620 -0.7%$240,400 +9.3%
        2024$3,644 -5.5%$219,900
        2023$3,856 +5%$219,900 +20.4%
        2022$3,672 +6.8%$182,600
        2021$3,438 +1.8%$182,600
        2020$3,376 -2%--
        2019$3,444 +5.9%$161,200 +5.6%
        2018$3,252 +4.2%$152,700 -1.9%
        2017$3,122 -4.5%$155,700 +10.4%
        2016$3,270 +14.6%$141,000
        2015$2,854 +0.4%$141,000
        2014$2,844 +4.9%$141,000
        2013$2,712 +2.9%$141,000 -0.5%
        2012$2,636 $141,700 +1%
        2011-- $140,256
        2010$2,566 $140,256
        2008-- --

        Find assessor info on the county website

        Monthly payment

        Est. payment

        Payment breakdown

        Explore the cost of this home by adjusting the details. Changes won't be saved.
        All calculations are estimates and provided by Zillow, Inc. for informational purposes only. Actual amounts may vary.
        HOA fees may include property taxes on listings classified as Co-Ops. Contact the listing agent and/or owner for fee details.
        Mortgage interest rates are dependent on a number of factors, including credit score, down payment, and repayment length. Interest rate data provided by Zillow Group Marketplace, Inc. as of 1/1/1970 from various mortgage lenders with which we have lead or other similar arrangements; the Estimated Payment is an average of those rates.
        See how much you could borrow to make a competitive offer.

        Climate risks

        Neighborhood: 52302

        Getting around

        6 / 100
        Car-Dependent
        30 / 100
        Somewhat Bikeable

        Nearby schools

        GreatSchools rating
        Schools provided by the listing agent
        • Elementary: Indian Creek
        • Middle: Excelsior
        • High: Linn Mar

        Source: The MLS. This data may not be complete. We recommend contacting the local school district to confirm school assignments for this home.

        A local agent can set up tours, give advice and negotiate with sellers.

        Browse local experts

        Similar homes

        Skip to the end of the carouselSkip to the beginning of the carousel