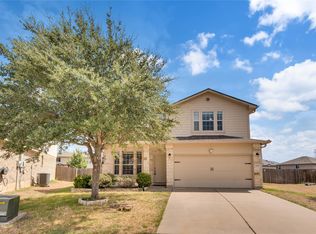
This beautiful 4-bedroom, 3-bath home offers space, style, and comfort! Enjoy a gorgeous kitchen with granite countertops, large island, stainless steel appliances, double ovens, and a spacious pantry.
The open living area features high ceilings, a cozy fireplace, recessed lighting, and ceiling fans. The primary suite includes bay windows, separate closets, dual vanities, a garden tub, and separate shower.
You'll also love the office nook, abundant storage, covered back patio, privacy-fenced yard, laundry area with utility sink, and 2-car garage.
Spacious, stylish, and ready to call home!
2 Car Garage Parking With Opener
Arched Hallway Headers
Bay Windows In Master Bedroom
Carpet And Wood Fasade Tile Through Out
Ceiling Fans Through Out
Covered Back Patio
Double Wall Ovens
Dual Vanity In Master Bath
Garden Tub/Seperate Shower In Master Bathroom
Glass Cooktop
Granite Counter Top In Kitchen With Large Island With Sink
Large Pantry
Lots Of Storage Closets
Marble Counter Tops In Bathrooms
Office Nook With Granite Counter Top
Recessed Lighting Through Out
Seperate Closets In Master Suite
Stainless Appliances
Washer/Dryer Connection With Sink In Granite Counter Top
White Faux Wood Window Blinds
Wood Privacy Fence
House for rent
Single family residence
Available now
Cats, small dogs OK
Fireplace
What's special
Cozy fireplaceWood privacy fenceHigh ceilingsRecessed lightingPrivacy-fenced yardStainless steel appliancesCeiling fans
- 96 days |
- -- |
- -- |
Zillow last checked:
Listing updated:
Travel times

Let’s turn your rent into credit progress
Build credit history with every on-time payment and get credit for the payment you’re already making.
Facts & features
Interior
Bedrooms & bathrooms
- Bedrooms: 5
- Bathrooms: 3
- Full bathrooms: 3
Heating
- Fireplace
Appliances
- Included: Garbage Disposal
Features
- High Ceilings
- Has fireplace: Yes
Interior area
- Total interior livable area: 3,195 sqft
Property
Parking
- Details: Contact manager
Features
- Exterior features: Cats Ok, Dogs Ok Up To 25 Lbs
Details
- Parcel number: 444419
Construction
Type & style
- Home type: SingleFamily
- Property subtype: Single Family Residence
Community & HOA
Location
- Region: Harker Heights
Financial & listing details
- Lease term: Contact For Details
Price history
| Date | Event | Price |
|---|---|---|
| 10/21/2026 | Price change | $2,450-12.5%$1/sqft |
Source: Zillow Rentals Report a problem | ||
| 9/30/2026 | Price change | $2,800-6.5%$1/sqft |
Source: Zillow Rentals Report a problem | ||
| 8/6/2026 | Price change | $2,995-3.4%$1/sqft |
Source: Zillow Rentals Report a problem | ||
| 7/21/2026 | Listed for rent | $3,100$1/sqft |
Source: Zillow Rentals Report a problem | ||
| 8/28/2025 | Sold | -- |
Source:  Central Texas MLS #584172 Report a problem Central Texas MLS #584172 Report a problem | ||
| 7/30/2025 | Pending sale | $415,000$130/sqft |
Source: Central Texas MLS #584172 Report a problem | ||
| 7/17/2025 | Contingent | $415,000$130/sqft |
Source: Central Texas MLS #584172 Report a problem | ||
| 6/21/2025 | Listed for sale | $415,000$130/sqft |
Source: Central Texas MLS #584172 Report a problem | ||