Skip main navigation
Off market
  • $475,400

    3256 S Granby Way, Aurora, CO 80014

    3beds
    1,500sqft
    Single Family Residence
    Built in ----
    -- sqft lot
    $475,400 Zestimate®
    $317/sqft
    $2,626 Estimated rent

    Home value

    $475,400

    $452,000 - $499,000

    $2,626/mo

    Zestimate® history
    Loading
    Loading...

    Owner options

    List your home for rent

    $2,626/mo

    Rent Zestimate®

    Find your next renter with Zillow Rental Manager. Plus, with online applications, you can quickly screen prospective tenants – for free.

    Learn more

    $2,626/mo

    Rent Zestimate®

    Refinance and save

    $2,752/mo

    Est. payment

    Refinancing to a lower rate could help reduce your monthly payments and save thousands over the life of the loan.

    See today's rates

    $2,752/mo

    Est. payment

    Explore your selling options

    Work with a Zillow partner agent

    Leverage their expertise and Zillow's premium Showcase listings to get your home seen by more buyers.

    Get started

    List with your own agent

    Get your home in front of millions of buyers by listing it on Zillow.

    Learn how to do it

    Sell it yourself

    Take full control of how buyers see your home on Zillow by listing For Sale by Owner (FSBO).

    List your home

    What's special

    Fenced yardThoughtfully designed living spacesPrivate outdoor spaceOpen and welcoming layoutAbundant natural lightWarm and inviting home

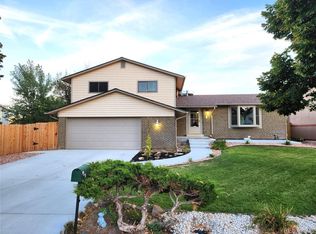
    Welcome to a warm and inviting home in the heart of Aurora's Heather Ridge area, offering comfort, convenience, and easy access to everything the neighborhood has to offer. This well-kept residence features an open and welcoming layout with abundant natural light and thoughtfully designed living spaces that create an ideal setting for relaxation or entertaining. Spacious 3 bedroom and 2.5 bathrooms. The kitchen flows comfortably into the main living area, giving the home an effortless sense of connection, while updated finishes throughout add a touch of modern style. Includes 2 car garage and additional space to park an RV or boat with a driveway for off street parking. Enjoy a private outdoor space, fenced yard, perfect for quiet mornings or evening unwinding, along with the comfort of a community setting known for its walkability and peaceful surroundings. The home is conveniently located near local parks, golf courses, Cherry Creek State Park, shopping, dining, and RTD light rail access, making daily errands and commuting simple and stress-free. Rent: $2,500 Tenant responsible for all other utilities Liability to Landlord Insurance Required Se Habla Espanol? *No smoking *Pets NO *Security Deposit: Equivalent to 100% of a full month's rent *Security Deposit alternatives may be available. Please reach out to us to inquire *Property Manager: CRT Management, LLC *Application processing time is 2-3 business days. *Other terms, fees, and conditions may apply. All information is deemed reliable but not guaranteed and is subject to change. Rent is subject to change. A PROSPECTIVE TENANT HAS THE RIGHT TO PROVIDE TO THE LANDLORD A PORTABLE TENANT SCREENING REPORT, AS DEFINED IN SECTION 38-12-902 (2.5), COLORADO REVISED STATUTES AND IF THE PROSPECTIVE TENANT PROVIDES THE LANDLORD WITH A PORTABLE TENANT SCREENING REPORT, THE LANDLORD IS PROHIBITED FROM CHARGING THE PROSPECTIVE TENANT A RENTAL APPLICATION FEE OR CHARGING THE PROSPECTIVE TENANT A FEE FOR THE LANDLORD TO ACCESS OR USE THE PORTABLE TENANT SCREENING REPORT. CRT Management, LLC 7675 W 14th Ave #201 Lakewood, CO 80214

    This property is off market, which means it's not currently listed for sale or rent on Zillow. This may be different from what's available on other websites or public sources.

    Zillow last checked:

    Listing updated:

    Source: Zillow Rentals

    Facts & features

    Interior

    Bedrooms & bathrooms
    • Bedrooms: 3
    • Bathrooms: 3
    • Full bathrooms: 2
    • 1/2 bathrooms: 1
    Cooling
    • Central Air
    Appliances
    • Included: Dishwasher, Disposal, Dryer, Microwave, Range Oven, Refrigerator, Washer
    • Laundry: In Unit
    Features
    • Range/Oven
    Interior area
    • Total interior livable area: 1,500 sqft

    Property

    Parking
    • Parking features: Attached
    • Has attached garage: Yes
    • Details: Contact manager
    Features
    • Exterior features: RV/Boat additional parking, Range/Oven
    • Fencing: Fenced Yard
    Details
    • Parcel number: 197531404014

    Construction

    Type & style
    • Home type: SingleFamily
    • Property subtype: Single Family Residence

    Community & HOA

    Community
    • Deposit fee: $2,500
    Location
    • Region: Aurora

    Financial & listing details

    • Price per square foot: $317/sqft
    • Tax assessed value: $483,600
    • Annual tax amount: $3,040
    • Date on market: 12/10/2025
    • Date available: 12/05/2025
    • Lease term: Contact For Details

    Price history

    DateEventPrice
    12/19/2025Listing removed$2,500$2/sqft
    Source: Zillow Rentals Report a problem
    12/10/2025Listed for rent$2,500+25%$2/sqft
    Source: Zillow Rentals Report a problem
    4/4/2019Listing removed$2,000$1/sqft
    Source: Denver Realty Group Report a problem
    3/23/2019Listed for rent$2,000+5.5%$1/sqft
    Source: Denver Realty Group Report a problem
    12/18/2015Listing removed$1,895$1/sqft
    Source: Denver Realty Group Report a problem
    11/28/2015Price change$1,895-5%$1/sqft
    Source: Denver Realty Group Report a problem
    11/12/2015Listed for rent$1,995$1/sqft
    Source: Denver Realty Group Report a problem
    9/28/2015Sold$281,255+12.5%$188/sqft
    Source: Public Record Report a problem
    8/23/2015Listed for sale$250,000+56.1%$167/sqft
    Source: EXIT Realty Denver Tech Center #4882248 Report a problem
    2/1/2012Sold$160,200+1.4%$107/sqft
    Source: Public Record Report a problem
    12/22/2011Pending sale$158,000$105/sqft
    Source: PUBLIC REALTY COMPANY #1055524 Report a problem
    12/18/2011Listed for sale$158,000+32.8%$105/sqft
    Source: PUBLIC REALTY COMPANY #1055524 Report a problem
    8/16/2011Sold$119,000-39.6%$79/sqft
    Source: Public Record Report a problem
    4/16/2002Sold$197,000$131/sqft
    Source: Public Record Report a problem

    Public tax history

    YearProperty taxesTax assessment
    2025$3,040 +3.1%$30,225 -4.7%
    2024$2,949 +17.9%$31,725 -11.3%
    2023$2,501 -3.1%$35,753 +43.5%
    2022$2,582 $24,909 -2.8%
    2021-- $25,626 -4.2%
    2020$2,787 +16.2%$26,763
    2019$2,397 --
    2018$2,397 +15%$22,673
    2017$2,086 $22,673 +27.7%
    2016-- $17,751
    2015-- $17,751 +40.3%
    2014$1,610 +35.1%$12,656 -2.4%
    2013$1,192 $12,970
    2012-- $12,970
    2011$1,066 +1.1%$12,970 -1.4%
    2010$1,055 -24.1%$13,160
    2009$1,391 $13,160 -24.2%
    2008-- $17,353
    2007-- $17,353 +11.2%
    2006-- $15,601
    2005-- $15,601 +3.7%
    2002$1,156 +15.3%$15,050 +18.6%
    2001$1,002 $12,690
    Find assessor info on the county website

    Neighborhood: Meadow Wood

    Nearby schools

    GreatSchools rating
    Get a cash offer in 3 minutes
    Find out how much your home could sell for in as little as 3 minutes with a no-obligation cash offer.
    Estimated market value
    $475,400
    Get a cash offer in 3 minutes
    Find out how much your home could sell for in as little as 3 minutes with a no-obligation cash offer.
    Estimated market value
    $475,400