Ideal location and updated house-you don’t have to compromise, you can have it all. Walk into the main level to hardwood flooring with tile landing to protect the hardwoods. Big windows let in lots of sunlight as you make your way to the dining room and finally the kitchen with space for another table plus a perfect spot for your desk. New kitchen has lots of cabinets to store everything plus granite countertops, new stainless appliances including over the range microwave. Down the hall you’ll find two oversized bedrooms with hardwood floors and lots of storage. The main floor full bathroom is spacious and is updated to ceramic tile. Downstairs is a family room or study space, two nonconforming bedrooms, your laundry room (the dryer stays) and a nice 3/4 bathroom for your downstairs residents. The highlight of the house is the massive covered patio with soaring ceilings and a view of the large, flat backyard just ready for your veggie garden. Keep everything safe and dry in your garage. The roof is certified to keep you dry, there is a new furnace and brand new central ac to keep you cozy for decades to come. All of this could not be more centrally located just north of Swedish and Craig Hospitals, super close to adorable shopping and Wash Park just a bike ride away.
Sold for $557,500
$557,500
3256 S Ogden Street, Englewood, CO 80113
4beds
1,896sqft
Single Family Residence
Built in 1953
6,403 Square Feet Lot
$545,600 Zestimate®
$294/sqft
$3,026 Estimated rent
Home value
$545,600
$507,000 - $584,000
$3,026/mo
Zestimate® history
Owner options
List your home for rent
$3,026/mo
Rent Zestimate®
Find your next renter with Zillow Rental Manager. Plus, with online applications, you can quickly screen prospective tenants – for free.
$3,026/mo
Rent Zestimate®
Refinance and save
$3,300/mo
Est. payment
Refinancing to a lower rate could help reduce your monthly payments and save thousands over the life of the loan.
$3,300/mo
Est. payment
Explore your selling options
Work with a Zillow partner agent
Leverage their expertise and Zillow's premium Showcase listings to get your home seen by more buyers.
Get startedList with your own agent
Get your home in front of millions of buyers by listing it on Zillow.
Learn how to do itSell it yourself
Take full control of how buyers see your home on Zillow by listing For Sale by Owner (FSBO).
List your homeWhat's special
Zillow last checked:
Listing updated:
Listed by:
Carrie Hill 303-579-9449 CARRIE@RMRE-INC.COM,
Rocky Mountain Real Estate Inc
Bought with:
Danielle Witte, 100041185
Real Broker, LLC DBA Real
Source: REcolorado as distributed by MLS GRID,MLS#: 3025638
Facts & features
Interior
Bedrooms & bathrooms
- Bedrooms: 4
- Bathrooms: 2
- Full bathrooms: 1
- 3/4 bathrooms: 1
- Main level bathrooms: 1
- Main level bedrooms: 2
Bedroom
- Level: Main
- Area: 121 Square Feet
- Dimensions: 11 x 11
Bedroom
- Level: Basement
- Area: 204 Square Feet
- Dimensions: 12 x 17
Bedroom
- Level: Basement
- Area: 120 Square Feet
- Dimensions: 12 x 10
Bathroom
- Level: Main
- Area: 56 Square Feet
- Dimensions: 7 x 8
Bathroom
- Level: Basement
- Area: 70 Square Feet
- Dimensions: 7 x 10
Other
- Level: Main
- Area: 150 Square Feet
- Dimensions: 10 x 15
Den
- Level: Basement
- Area: 108 Square Feet
- Dimensions: 12 x 9
Dining room
- Level: Main
- Area: 120 Square Feet
- Dimensions: 12 x 10
Kitchen
- Level: Main
- Area: 182 Square Feet
- Dimensions: 14 x 13
Living room
- Level: Main
- Area: 324 Square Feet
- Dimensions: 18 x 18
Office
- Level: Basement
- Area: 100 Square Feet
- Dimensions: 10 x 10
Utility room
- Level: Basement
- Area: 180 Square Feet
- Dimensions: 12 x 15
Heating
- Forced Air
Cooling
- Central Air
Appliances
- Included: Dishwasher, Oven, Refrigerator
- Laundry: In Unit
Features
- Built-in Features, Eat-in Kitchen, Quartz Counters, Smoke Free
- Flooring: Carpet, Tile, Vinyl, Wood
- Basement: Finished
- Common walls with other units/homes: No One Above
Interior area
- Total structure area: 1,896
- Total interior livable area: 1,896 sqft
- Finished area above ground: 1,039
- Finished area below ground: 641
Property
Parking
- Total spaces: 2
- Parking features: Garage
- Garage spaces: 1
- Details: Off Street Spaces: 1
Features
- Levels: One
- Stories: 1
- Patio & porch: Covered, Patio
- Fencing: Partial
Lot
- Size: 6,403 Square Feet
- Features: Level, Near Public Transit
Details
- Parcel number: 197135311007
- Special conditions: Standard
Construction
Type & style
- Home type: SingleFamily
- Architectural style: Traditional
- Property subtype: Single Family Residence
Materials
- Frame, Metal Siding
- Foundation: Slab
- Roof: Composition
Condition
- Updated/Remodeled
- Year built: 1953
Utilities & green energy
- Electric: 220 Volts
- Sewer: Public Sewer
- Water: Public
- Utilities for property: Electricity Connected, Natural Gas Connected
Community & HOA
Community
- Security: Carbon Monoxide Detector(s), Smoke Detector(s)
- Subdivision: Evanston Bdwy Add
HOA
- Has HOA: No
Location
- Region: Englewood
Financial & listing details
- Price per square foot: $294/sqft
- Tax assessed value: $626,000
- Annual tax amount: $3,417
- Date on market: 6/7/2025
- Listing terms: Cash,Conventional,FHA,VA Loan
- Exclusions: Personal Property
- Ownership: Corporation/Trust
- Electric utility on property: Yes
- Road surface type: Paved
Price history
| Date | Event | Price |
|---|---|---|
| 12/5/2025 | Sold | $557,500-2.2%$294/sqft |
Source:  REcolorado as distributed by MLS GRID #3025638 Report a problem REcolorado as distributed by MLS GRID #3025638 Report a problem | ||
| 11/17/2025 | Pending sale | $570,000$301/sqft |
Source: REcolorado as distributed by MLS GRID #3025638 Report a problem | ||
| 11/13/2025 | Listed for sale | $570,000$301/sqft |
Source: REcolorado as distributed by MLS GRID #3025638 Report a problem | ||
| 11/6/2025 | Pending sale | $570,000$301/sqft |
Source: REcolorado as distributed by MLS GRID #3025638 Report a problem | ||
| 10/27/2025 | Price change | $570,000-6.6%$301/sqft |
Source: REcolorado as distributed by MLS GRID #3025638 Report a problem | ||
| 10/15/2025 | Price change | $610,000-4.5%$322/sqft |
Source: REcolorado as distributed by MLS GRID #3025638 Report a problem | ||
| 10/11/2025 | Price change | $639,000-0.2%$337/sqft |
Source: REcolorado as distributed by MLS GRID #3025638 Report a problem | ||
| 9/12/2025 | Price change | $639,999-1.5%$338/sqft |
Source: REcolorado as distributed by MLS GRID #3025638 Report a problem | ||
| 8/21/2025 | Price change | $649,999-3.8%$343/sqft |
Source: REcolorado as distributed by MLS GRID #3025638 Report a problem | ||
| 6/30/2025 | Price change | $675,995-3.4%$357/sqft |
Source: REcolorado as distributed by MLS GRID #3025638 Report a problem | ||
| 6/7/2025 | Listed for sale | $700,000+60.9%$369/sqft |
Source: REcolorado as distributed by MLS GRID #3025638 Report a problem | ||
| 5/7/2022 | Listing removed | -- |
Source: Zillow Rental Network Premium Report a problem | ||
| 4/20/2022 | Price change | $2,995-1.8%$2/sqft |
Source: Zillow Rental Network Premium Report a problem | ||
| 4/14/2022 | Price change | $3,050-1.6%$2/sqft |
Source: Zillow Rental Network Premium Report a problem | ||
| 3/23/2022 | Price change | $3,100-2.4%$2/sqft |
Source: Zillow Rental Network Premium Report a problem | ||
| 3/10/2022 | Price change | $3,175-0.8%$2/sqft |
Source: Zillow Rental Network Premium Report a problem | ||
| 3/3/2022 | Price change | $3,200-1.5%$2/sqft |
Source: Zillow Rental Network Premium Report a problem | ||
| 2/22/2022 | Price change | $3,250-1.5%$2/sqft |
Source: Zillow Rental Network Premium Report a problem | ||
| 2/12/2022 | Price change | $3,300-13.2%$2/sqft |
Source: Zillow Rental Network Premium Report a problem | ||
| 1/30/2022 | Listed for rent | $3,800$2/sqft |
Source: Zillow Rental Network Premium Report a problem | ||
| 9/1/2021 | Sold | $435,000+107.1%$229/sqft |
Source: Public Record Report a problem | ||
| 12/1/2004 | Sold | $210,000+1%$111/sqft |
Source: Public Record Report a problem | ||
| 7/23/2004 | Sold | $208,000$110/sqft |
Source: Public Record Report a problem | ||
Public tax history
| Year | Property taxes | Tax assessment |
|---|---|---|
| 2025 | $3,417 +13.4% | $39,126 -8.7% |
| 2024 | $3,014 +28.1% | $42,847 -8.8% |
| 2023 | $2,352 +0.4% | $46,983 +45.5% |
| 2022 | $2,343 | $32,297 -2.8% |
| 2021 | -- | $33,227 +11.8% |
| 2020 | $2,183 +5.3% | $29,723 |
| 2019 | $2,073 | $29,723 +12.1% |
| 2018 | $2,073 +0.9% | $26,503 |
| 2017 | $2,054 | $26,503 +12.3% |
| 2016 | -- | $23,594 |
| 2015 | -- | $23,594 +26.6% |
| 2014 | $1,594 +17.5% | $18,635 +5.7% |
| 2013 | $1,356 | $17,630 |
| 2012 | -- | $17,630 |
| 2011 | $1,174 +1.1% | $17,630 -6.8% |
| 2010 | $1,161 -0.1% | $18,920 |
| 2009 | $1,161 | $18,920 -0.2% |
| 2008 | -- | $18,961 |
| 2007 | -- | $18,961 +14.3% |
| 2006 | -- | $16,596 -7.4% |
| 2005 | -- | $17,918 +4.3% |
| 2002 | $1,046 +21.3% | $17,180 +28% |
| 2001 | $862 | $13,420 |
Find assessor info on the county website
Neighborhood: Bates-Logan Park
Nearby homes
- $727,0003 bd2 ba2.2k sqft3248 S Ogden St, Englewood, CO 80113Sold
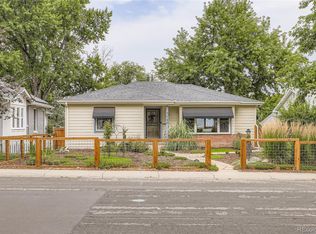
- $458,3002 bd1 ba794 sqft3266 S Ogden St, Englewood, CO 80113Off Market
- $3,4003 bd3 ba2.1k sqft3244 S Ogden St, Englewood, CO 80113For Rent
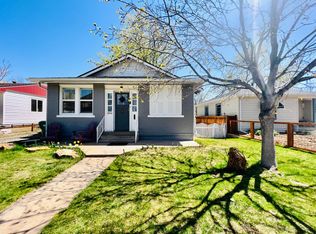
- $418,1002 bd1 ba768 sqft3276 S Ogden St, Englewood, CO 80113Off Market
- $511,1003 bd1 ba1.9k sqft3230 S Ogden St, Englewood, CO 80113Sold
- $430,2002 bd1 ba702 sqft3259 S Corona St, Englewood, CO 80113Off Market
- $375,3001 bd1 ba720 sqft3257 S Corona St, Englewood, CO 80113Off Market
- $565,9003 bd2 ba1.8k sqft3265 S Corona St, Englewood, CO 80113Off Market
Nearby schools
GreatSchools rating
- 6/10Charles Hay World SchoolGrades: K-6Distance: 0.2 mi
- 1/10Englewood Middle SchoolGrades: 7-8Distance: 0.8 mi
- 4/10Englewood High SchoolGrades: 9-12Distance: 0.8 mi
Schools provided by the listing agent
- Elementary: Charles Hay
- Middle: Englewood
- High: Englewood
- District: Englewood 1
Source: REcolorado as distributed by MLS GRID. This data may not be complete. We recommend contacting the local school district to confirm school assignments for this home.
Get a cash offer in 3 minutes
Find out how much your home could sell for in as little as 3 minutes with a no-obligation cash offer.
Estimated market value
$545,600
Get a cash offer in 3 minutes
Find out how much your home could sell for in as little as 3 minutes with a no-obligation cash offer.
Estimated market value
$545,600
- Colorado
- Arapahoe County
- Englewood
- 80113
- Bates-Logan Park
- 3256 S Ogden Street
Nearby cities
Nearby neighborhoods
Nearby zip codes
Other Englewood Topics
