Skip main navigation
Off market
Street View
  • $1,936,600

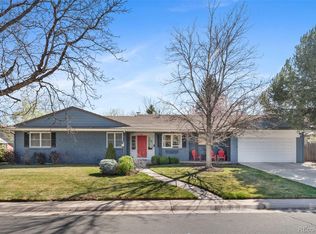
    3256 S Saint Paul St, Denver, CO 80210

    4beds
    4,400sqft
    SingleFamily
    Built in 1957
    10,700 Square Feet Lot
    $1,936,600 Zestimate®
    $440/sqft
    $6,237 Estimated rent

    Home value

    $1,936,600

    $1.74M - $2.17M

    $6,237/mo

    Zestimate® history
    Loading
    Loading...

    Owner options

    List your home for rent

    $6,237/mo

    Rent Zestimate®

    Find your next renter with Zillow Rental Manager. Plus, with online applications, you can quickly screen prospective tenants – for free.

    Learn more

    $6,237/mo

    Rent Zestimate®

    Refinance and save

    $8,978/mo

    Est. payment

    Refinancing to a lower rate could help reduce your monthly payments and save thousands over the life of the loan.

    See today's rates

    $8,978/mo

    Est. payment

    Explore your selling options

    Work with a Zillow partner agent

    Leverage their expertise and Zillow's premium Showcase listings to get your home seen by more buyers.

    Get started

    List with your own agent

    Get your home in front of millions of buyers by listing it on Zillow.

    Learn how to do it

    Sell it yourself

    Take full control of how buyers see your home on Zillow by listing For Sale by Owner (FSBO).

    List your home

    What's special

    Professionally Remodeled, Updated, Upgraded, and Fabulous! Welcoming Ranch on Quiet Corner Lot in sought-after Southern Hills. Thoughtfully designed addition (2005) combines the warmth and personality of old with the new, with sophisticated function. Attention to detail and quality throughout - Pride of Ownership shines just like the gleaming Hardwood flooring. With abundant natural light, the large open Great Room features a towering wall of windows, original brick wood burning fireplace showcased with custom stonework shelving and provides great space for gatherings. There's even a small, peekaboo glimpse of the mountains! The kitchen... another wow! Custom, One of a Kind and Stunning Cabinetry made from heart of Red Birch, easy pull-out drawers, high end granite counters and large island, rope lighting, two ovens, two dishwashers, two sinks for easy prep, Built-in Wine Cooler, Six-Burner Dacor Gas Stove, and Viking Downdraft System. Informal Dining adjoins Kitchen and Great Room, leading to Stamped Concrete patio, Hot Tub, and quiet backyard with Astro Turf. 2 Wood Burning Fireplaces, 1 Gas Fireplace. Entry features Open Stairs with One of a kind iron cable railings and Skylight. Master Retreat with Ensuite 6-piece bath, large soaking tub, radiant heat (bath) on separate thermostat, and large Walk-through Dressing Room. Main level Laundry/Mud Room with built in shelving. New Boiler Dec. 2019, New Roof 2019, Leaf Guard Gutters, Huge 2 Car Garage with Workbench and Ski Storage, Plenty of Basement Shelving for Storage. Basement Ceiling Approx. 7' 5 . 12,000 Watt 12 Circuit Generator is included. Beautiful landscape with mature Aspen, Evergreens, Ash, Blue Spruce, Roses, Ornamental Grasses and more. Blocks to Award Winning Slavens Elementary - 8, Walk to King Soopers, local's favorite eateries and less than 10 minutes to Cherry Creek, Short Drive to DTC and Downtown Denver.

    This property is off market, which means it's not currently listed for sale or rent on Zillow. This may be different from what's available on other websites or public sources.

    Facts & features

    Interior

    Bedrooms & bathrooms
    • Bedrooms: 4
    • Bathrooms: 4
    • Full bathrooms: 3
    • 3/4 bathrooms: 1
    • 1/2 bathrooms: 1
    Heating
    • Baseboard, Radiant, Gas
    Cooling
    • Central
    Appliances
    • Included: Dishwasher, Dryer, Garbage disposal, Microwave, Range / Oven, Refrigerator, Washer
    Features
    • Flooring: Carpet, Hardwood
    • Basement: Partially finished
    • Has fireplace: Yes
    Interior area
    • Total interior livable area: 4,400 sqft

    Property

    Parking
    • Total spaces: 2
    • Parking features: Garage - Attached
    Features
    • Exterior features: Brick
    • Has spa: Yes
    • Has view: Yes
    • View description: City
    Lot
    • Size: 10,700 Square Feet
    Details
    • Parcel number: 0536304008000

    Construction

    Type & style
    • Home type: SingleFamily
    Materials
    • Roof: Composition
    Condition
    • Year built: 1957

    Community & HOA

    Location
    • Region: Denver

    Financial & listing details

    • Price per square foot: $440/sqft
    • Tax assessed value: $1,515,200
    • Annual tax amount: $7,580

    Price history

    DateEventPrice
    3/19/2021Sold$1,355,000+5.4%$308/sqft
    Source: Public Record Report a problem
    2/16/2021Pending sale$1,285,000$292/sqft
    Source: Real Estate of the Rockies #4276793 Report a problem
    2/12/2021Listed for sale$1,285,000+210.4%$292/sqft
    Source: Real Estate of the Rockies #4276793 Report a problem
    2/20/2004Sold$414,000$94/sqft
    Source: Public Record Report a problem

    Public tax history

    YearProperty taxesTax assessment
    2024$7,580 +27%$97,830 -3.6%
    2023$5,970 +3.6%$101,480 +35.2%
    2022$5,763 +16.8%$75,070 -2.8%
    2021$4,932 +2.9%$77,230 +16.2%
    2020$4,794 -6.6%$66,473 -0.7%
    2019$5,132 $66,939 +0.9%
    2018$5,132 +0.3%$66,340
    2017$5,117 +6.5%$66,340 +7.9%
    2016$4,803 +9.9%$61,480
    2015$4,372 0%$61,480 +16.8%
    2014$4,374 +1%$52,640
    2013$4,331 +17.9%$52,640 +2.2%
    2012$3,674 +4.9%$51,520 +0.4%
    2011$3,501 +2.2%$51,320 -2.4%
    2010$3,424 +3.1%$52,570
    2009$3,322 -0.2%$52,570 +5.7%
    2008$3,327 +4.1%$49,740
    2007$3,197 +50.1%$49,740 +4.2%
    2006$2,130 +6.7%$47,750 +48.4%
    2005$1,996 +16.9%$32,180 +1%
    2003$1,708 +1.9%$31,850 +11.6%
    2002$1,676 $28,530 +11.8%
    2001-- $25,510
    Find assessor info on the county website

    Neighborhood: Wellshire

    Nearby schools

    GreatSchools rating
    Schools provided by the listing agent
    • Elementary: Slavens E-8
    • Middle: Slavens E-8
    • High: Thomas Jefferson

    Source: The MLS. This data may not be complete. We recommend contacting the local school district to confirm school assignments for this home.

    Get a cash offer in 3 minutes
    Find out how much your home could sell for in as little as 3 minutes with a no-obligation cash offer.
    Estimated market value
    $1,936,600
    Get a cash offer in 3 minutes
    Find out how much your home could sell for in as little as 3 minutes with a no-obligation cash offer.
    Estimated market value
    $1,936,600