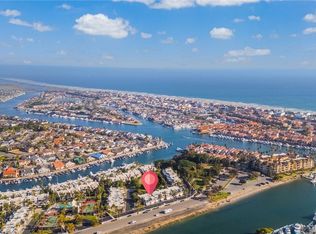
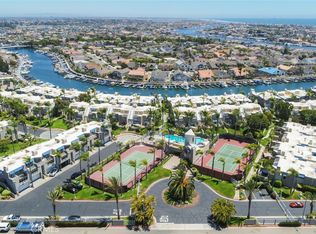
Welcome to 3256 Sparkler Drive, a rarely available two-story residence tucked behind the gates of one of Huntington Harbour’s desirable waterfront communities. Offering 3 bedrooms, 2.5 bathrooms, and approximately 1,673 square feet, this light-filled home enjoys picturesque Harbour and marina views from the front and a peaceful, tree-lined greenbelt directly behind. Step inside to a bright, inviting interior where an open-concept floor plan creates an effortless flow for living and entertaining. Warm wood flooring extends throughout the main living areas, complemented by abundant natural light. The dining area connects seamlessly with the kitchen and spacious living room, creating a comfortable gathering space. The kitchen features crisp white cabinetry, stainless steel appliances, generous counter and storage space, and a convenient breakfast bar. Large windows and sliding glass doors frame the greenery outside and open to a private rear patio, where mature trees and an expansive greenbelt provide a tranquil backdrop near the water. Designed for Southern California’s year-round climate, the patio offers plenty of space for outdoor dining, entertaining, or relaxing in the coastal breeze. An electric retractable awning provides shade at the touch of a button, while the built-in BBQ complements the outdoor entertaining space. With no immediate residence directly behind, the setting creates an added sense of openness and privacy. Upstairs, all three bedrooms are thoughtfully positioned on the second level. The primary suite offers generous closet space and an en-suite bathroom with dual sinks. The additional bedrooms provide flexible living options, with the third bedroom featuring a built-in Murphy bed. Multiple balconies further enhance the indoor-outdoor lifestyle, with water and marina views capturing the essence of Huntington Harbour living. Additional highlights include a recently remodeled powder room, newer windows and sliding glass doors, ample storage, and an attached two-car garage with laundry and additional cabinetry. Beyond the residence, the gated community offers beautifully maintained grounds and convenient access to community amenities. Boat slips accommodating vessels up to approximately 35 feet may be available within the community.
For sale
Listed by: Coldwell Banker Realty • Callum Moloney • Contact: 562-314-7335
$1,290,000
3256 Sparkler Dr, Huntington Beach, CA 92649
3beds
1,673sqft
Single Family Residence
Built in 1979
1,716 Square Feet Lot
$1,268,800 Zestimate®
$771/sqft
$516/mo HOA
What's special
- 2 days
- 252
- 3
Zillow last checked:
Listing updated:
Listed by:
Callum Moloney DRE #02060968 562-314-7335,
Coldwell Banker Realty
Source: CRMLS,MLS#: OC26187491 Originating MLS: California Regional MLS
Originating MLS: California Regional MLSFacts & features
Interior
Bedrooms & bathrooms
- Bedrooms: 3
- Bathrooms: 3
- Full bathrooms: 2
- 1/2 bathrooms: 1
- Main level bathrooms: 1
Rooms
- Room types: Bedroom, Kitchen, Living Room, Primary Bathroom, Primary Bedroom, Other, Dining Room
Bedroom
- Features: All Bedrooms Up
Bathroom
- Features: Dual Sinks, Granite Counters, Remodeled, Separate Shower, Tub Shower, Walk-In Shower
Kitchen
- Features: Granite Counters
Other
- Features: Walk-In Closet(s)
Heating
- Central
Cooling
- None
Appliances
- Included: Dishwasher, Electric Oven, Electric Range, Freezer, Refrigerator
- Laundry: In Garage
Features
- Wet Bar, Breakfast Bar, Ceiling Fan(s), Separate/Formal Dining Room, Granite Counters, Open Floorplan, Pantry, Recessed Lighting, All Bedrooms Up, Walk-In Closet(s)
- Flooring: Carpet, Wood
- Doors: Sliding Doors
- Windows: Double Pane Windows
- Has fireplace: Yes
- Fireplace features: Living Room, Primary Bedroom
- Common walls with other units/homes: 2+ Common Walls,No One Above,No One Below
Interior area
- Total interior livable area: 1,673 sqft
Property
Parking
- Total spaces: 2
- Parking features: Direct Access, Garage
- Attached garage spaces: 2
Features
- Levels: Two
- Stories: 2
- Entry location: 1
- Patio & porch: Patio
- Exterior features: Awning(s), Barbecue
- Pool features: Community, Association
- Has spa: Yes
- Spa features: Community
- Fencing: None,Stucco Wall
- Has view: Yes
- View description: Harbor, Marina, Peek-A-Boo
- Has water view: Yes
- Water view: Harbor,Marina
- Waterfront features: Ocean Access
Lot
- Size: 1,716 Square Feet
- Features: Street Level
Details
- Parcel number: 17870635
- Special conditions: Standard
Construction
Type & style
- Home type: SingleFamily
- Architectural style: Contemporary
- Property subtype: Single Family Residence
- Attached to another structure: Yes
Materials
- Stucco
- Foundation: Slab
- Roof: Common Roof
Condition
- New construction: No
- Year built: 1979
Utilities & green energy
- Sewer: Public Sewer
- Water: Public
- Utilities for property: Cable Available, Electricity Available, Natural Gas Available
Community & HOA
Community
- Features: Curbs, Sidewalks, Gated, Marina, Pool
- Security: Carbon Monoxide Detector(s), Gated Community, Smoke Detector(s)
- Subdivision: Seabridge (Hhsb)
HOA
- Has HOA: Yes
- Amenities included: Clubhouse, Dock, Playground, Pickleball, Pool, Spa/Hot Tub, Security, Tennis Court(s)
- HOA fee: $516 monthly
- HOA name: Sea Bridge
- HOA phone: 949-450-0202
Location
- Region: Huntington Beach
Financial & listing details
- Price per square foot: $771/sqft
- Tax assessed value: $412,550
- Date on market: 9/8/2026
- Cumulative days on market: 2 days
- Listing terms: Cash,Cash to New Loan,Conventional,1031 Exchange
- Exclusions: Fridge Freezer
Estimated market value
$1,268,800
$1.21M - $1.33M
$5,912/mo
Price history
| Date | Event | Price |
|---|---|---|
| 9/9/2026 | Listed for sale | $1,290,000+400%$771/sqft |
Source:  CRMLS #OC26187491 Report a problem CRMLS #OC26187491 Report a problem | ||
| 8/10/1998 | Sold | $258,000+20%$154/sqft |
Source: Public Record Report a problem | ||
| 10/30/1995 | Sold | $215,000$129/sqft |
Source: Public Record Report a problem | ||
Public tax history
| Year | Property taxes | Tax assessment |
|---|---|---|
| 2026 | -- | $412,550 +2% |
| 2025 | $4,742 +1.8% | $404,461 +2% |
| 2024 | $4,656 +2.3% | $396,531 +2% |
| 2023 | $4,549 +1.6% | $388,756 +2% |
| 2022 | $4,479 +1.9% | $381,134 +2% |
| 2021 | $4,397 +1.1% | $373,661 +1% |
| 2020 | $4,347 | $369,830 +2% |
| 2019 | $4,347 +1.7% | $362,579 +2% |
| 2018 | $4,273 +4% | $355,470 +2% |
| 2017 | $4,110 | $348,500 +2% |
| 2016 | $4,110 +4.2% | $341,667 +1.5% |
| 2015 | $3,944 +3.6% | $336,535 +2% |
| 2014 | $3,805 | $329,943 +0.5% |
| 2013 | -- | $328,452 +2% |
| 2012 | -- | $322,012 +2% |
| 2011 | -- | $315,699 +0.8% |
| 2010 | -- | $313,340 -0.2% |
| 2009 | -- | $314,085 +2% |
| 2008 | -- | $307,927 +2% |
| 2007 | -- | $301,890 +2% |
| 2006 | -- | $295,971 +2% |
| 2005 | -- | $290,168 +2% |
| 2004 | -- | $284,479 +1.9% |
| 2003 | -- | $279,266 +2% |
| 2002 | -- | $273,791 +2% |
| 2001 | $2,726 -2.6% | $268,423 +2% |
| 2000 | $2,800 | $263,160 |
Find assessor info on the county website
Monthly payment
Est. payment
Payment breakdown
Explore the cost of this home by adjusting the details. Changes won't be saved.Climate risks
Neighborhood: 92649
Nearby schools
Schools provided by the listing agent
- Elementary: Harbor View
- Middle: Marine
- High: Marina
Source: CRMLS. This data may not be complete. We recommend contacting the local school district to confirm school assignments for this home.
- $1,130,6003 bd2 ba1.6k sqft3258 Sparkler Dr, Huntington Beach, CA 92649Off Market
- $1,244,3003 bd2 ba1.7k sqft3252 Sparkler Dr, Huntington Beach, CA 92649Off Market
- $1,245,0003 bd3 ba1.7k sqft3262 Sparkler Dr, Huntington Beach, CA 92649Sold
- $1,086,8003 bd3 ba1.7k sqft3248 Sparkler Dr, Huntington Beach, CA 92649Off Market
Similar homes
- $1,275,0002 bd3 ba1.6k sqft16102 Fame Cir, Huntington Beach, CA 92649For Sale
 MLS ID #OC26152849, BarbraSue Miller, Seven Gables Real Estate. CRMLS
 - $1,475,0003 bd3 ba2k sqft5266 Acorn Dr, Huntington Beach, CA 92649For Sale
 MLS ID #NP26196122, Mary Golding, Christie's International R.E. Southern California. CRMLS
 - $1,362,0003 bd3 ba1.8k sqft16101 Saint Croix Cir, Huntington Beach, CA 92649For Sale
 MLS ID #OC26147186, Linh Tran, Meridox Real Estate. CRMLS
 - $1,599,8884 bd2 ba1.5k sqft17951 Whitford Ln, Huntington Beach, CA 92649For Sale
 MLS ID #OC26178573, Danny Murphy, First Team Real Estate. CRMLS
Local buyer's agents are ready to help
