Skip main navigation
Off market
  • $427,500

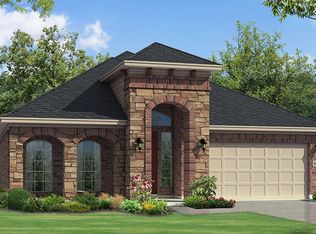
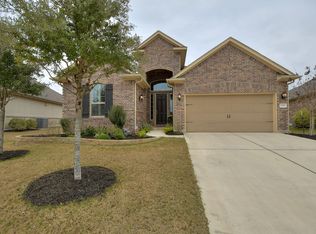
    3256 Veneto Way, Round Rock, TX 78665

    2beds
    2,007sqft
    SingleFamily
    Built in 2016
    4,356 Square Feet Lot
    $427,500 Zestimate®
    $213/sqft
    $2,475 Estimated rent

    Home value

    $427,500

    $406,000 - $449,000

    $2,475/mo

    Zestimate® history
    Loading
    Loading...

    Owner options

    List your home for rent

    $2,475/mo

    Rent Zestimate®

    Find your next renter with Zillow Rental Manager. Plus, with online applications, you can quickly screen prospective tenants – for free.

    Learn more

    $2,475/mo

    Rent Zestimate®

    Refinance and save

    $2,892/mo

    Est. payment

    Refinancing to a lower rate could help reduce your monthly payments and save thousands over the life of the loan.

    See today's rates

    $2,892/mo

    Est. payment

    Explore your selling options

    Work with a Zillow partner agent

    Leverage their expertise and Zillow's premium Showcase listings to get your home seen by more buyers.

    Get started

    List with your own agent

    Get your home in front of millions of buyers by listing it on Zillow.

    Learn how to do it

    Sell it yourself

    Take full control of how buyers see your home on Zillow by listing For Sale by Owner (FSBO).

    List your home

    What's special

    Gorgeous Move-In Ready home! This home has over $50k in upgrades and beautifully landscaped! Great 55+ lock & leave Community! Effective year built 2016. Upgrades include $18k landscaping and flagstone patio extension, Extended Covered Patio, 16 Seer HVAC, $10k Premium Wood Flooring, 11' Ceiling & 8' Doors throughout, Bay Window in Master, Tankless Water Heater, Granite throughout, Master Closet opens to the laundry room. Refrigerator, Wine Refrigerator, Fire Pit convey. Low Tax Rate! Outstanding community!

    This property is off market, which means it's not currently listed for sale or rent on Zillow. This may be different from what's available on other websites or public sources.
    Facts & features

    Interior

    Bedrooms & bathrooms
    • Bedrooms: 2
    • Bathrooms: 2
    • Full bathrooms: 2
    Heating
    • Forced air, Heat pump, Electric, Gas
    Cooling
    • Central
    Appliances
    • Included: Dishwasher, Garbage disposal, Microwave, Refrigerator
    • Laundry: Laundry Room, Washer Hookup, Dryer Connection, Main Level, Gas
    Features
    • Walk-In Closet(s), High Ceilings, Master Downstairs, In-Law Suites
    • Flooring: Tile, Carpet, Hardwood
    • Windows: Double Pane Windows
    • Attic: Pull Down Stairs
    Interior area
    • Structure area source: Appr Dist
    • Total interior livable area: 2,007 sqft

    Property

    Parking
    • Parking features: Garage - Attached
    Features
    • Entry level: 1
    • Patio & porch: Covered Patio, Covered Porch, Uncovered Patio
    • Exterior features: Stone, Stucco
    Lot
    • Size: 4,356 sqft
    • Features: Level, Sprinkler System
    • Topography: Level
    • Land development status: Completed
    Details
    • Parcel number: R165750010B0018

    Construction

    Type & style
    • Home type: SingleFamily
    • Architectural style: Contemporary
    Materials
    • Foundation: Slab
    • Roof: Composition
    Condition
    • New Construction
    • Year built: 2016
    Details
    • Builder name: Taylor Morrison

    Utilities & green energy

    • Sewer: Public Sewer
    • Water: Public
    • Utilities for property: Natural Gas Connected, Electricity Connected, Cable Connected, Water Connected, Sewer Connected, On-Site Electric, City Garbage
    Green energy
    • Water conservation: Xeriscaped

    Community & neighborhood

    Security
    • Security features: Smoke Detector(s)
    Community
    • Community features: Fitness Center
    Location
    • Region: Round Rock

    HOA & financial

    HOA
    • Has HOA: Yes
    • HOA fee: $10 monthly

    Other

    Other facts
    • Flooring: Wood, Carpet, Tile
    • BuildingFeatures: DSL/Cable Available
    • Sewer: Public Sewer
    • WaterSource: Public
    • Topography: Level
    • Appliances: Dishwasher, Refrigerator, Disposal, Built-in Microwave, Vent Hood, Gas Water Heater
    • GarageYN: true
    • AttachedGarageYN: true
    • HeatingYN: true
    • Utilities: Natural Gas Connected, Electricity Connected, Cable Connected, Water Connected, Sewer Connected, On-Site Electric, City Garbage
    • CoolingYN: true
    • Heating: Natural Gas, Heat Pump, Central
    • ExteriorFeatures: Patio, Sprinkler System, Covered Porch, Covered Patio, Rain Gutters, Double Pane Windows, Xeriscaped
    • AssociationYN: 1
    • FoundationDetails: Slab
    • CommunityFeatures: Pool, Tennis Court(s), Clubhouse, Fitness Center, Walking/Jogging Trail, Recreation Room
    • RoomsTotal: 5
    • ConstructionMaterials: Stucco, Stone Veneer, 4-Side Masonry
    • PropertyCondition: New Construction
    • StoriesTotal: 1
    • PetsAllowed: No
    • WindowFeatures: Double Pane Windows
    • LotFeatures: Level, Sprinkler System
    • ArchitecturalStyle: Contemporary
    • ElectricOnPropertyYN: True
    • BuilderName: Taylor Morrison
    • EntryLevel: 1
    • CoveredSpaces: 2
    • Cooling: Central Air, Electric, 1 Unit
    • InteriorFeatures: Walk-In Closet(s), High Ceilings, Master Downstairs, In-Law Suites
    • LaundryFeatures: Laundry Room, Washer Hookup, Dryer Connection, Main Level, Gas
    • DevelopmentStatus: Completed
    • StructureType: House
    • PatioAndPorchFeatures: Covered Patio, Covered Porch, Uncovered Patio
    • SecurityFeatures: Smoke Detector(s)
    • ParkingFeatures: Attached Garage, 2 Car Garage
    • Attic: Pull Down Stairs
    • RoomKitchenFeatures: Refrigerator, Granite Counters, Dishwasher, Breakfast Bar, Disposal, Vent Hood, Breakfast Area, Built-In Microwave, Walk_in Pantry, Open to Family Room, Center Island
    • LotDimensionsSource: Appraiser
    • BuildingAreaSource: Appr Dist
    • LivingAreaSource: Appr Dist
    • YearBuiltDetails: The information about when the property was built
    • RoadSurfaceType: Asphalt, Sidewalks
    • Roof: Shingle-Composition, Radiant Barrier Decking
    • RoomMasterBedroomLevel: Lower
    • YearBuiltSource: Public Records
    • AssociationName: Shady Oaks Estates HOA
    • RoomMasterBedroomFeatures: Master Downstairs
    • GreenWaterConservation: Xeriscaped
    • MlsStatus: Pending Take Backups
    • Road surface type: Asphalt, Sidewalks

    Price history

    DateEventPrice
    1/8/2020Sold--
    Source: Central Texas MLS #392679 Report a problem
    11/16/2019Pending sale$379,900$189/sqft
    Source: Magnolia Realty #8394565 Report a problem
    10/10/2019Listed for sale$379,900$189/sqft
    Source: Magnolia Realty #8394565 Report a problem
    3/9/2016Sold--
    Source: Agent Provided Report a problem

    Public tax history

    YearProperty taxesTax assessment
    2025$4,390 -11.2%$480,655 +6%
    2024$4,943 +1.3%$453,652 -1.5%
    2023$4,881 -23.5%$460,592 +7.1%
    2022$6,377 -4.6%$429,965 +10%
    2021$6,682 -6.3%$390,877 +17.8%
    2020$7,133 -2%$331,722 -1.4%
    2019$7,276 -3.7%$336,339 +3.8%
    2018$7,554 +151.5%$324,023 -4.6%
    2017$3,003 $339,711 +166.5%
    2016-- $127,483

    Find assessor info on the county website

    Neighborhood: 78665

    Nearby schools

    GreatSchools rating
    Schools provided by the listing agent
    • Elementary: Herrington
    • Middle: Stony Point
    • High: Stony Point
    • District: Round Rock ISD

    Source: The MLS. This data may not be complete. We recommend contacting the local school district to confirm school assignments for this home.

    Get a cash offer in 3 minutes
    Find out how much your home could sell for in as little as 3 minutes with a no-obligation cash offer.
    Estimated market value
    $427,500
    Get a cash offer in 3 minutes
    Find out how much your home could sell for in as little as 3 minutes with a no-obligation cash offer.
    Estimated market value
    $427,500