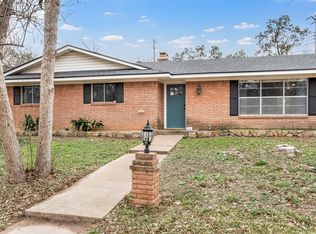
Nestled on an oversized corner lot, this beautifully maintained residence perfectly balances classic architectural charm with incredible future potential. The pride of ownership is evident from the moment you arrive, showcasing mature, manicured landscaping, a welcoming covered front porch, and a highly desirable side-entry garage. Step inside to an expansive living room featuring high ceilings, wood beam accents, a wood-burning fireplace, and a custom built-in entertainment center that serves as the perfect centerpiece for relaxing or entertaining.
Designed with functionality in mind, the home boasts an ideal split-bedroom floor plan that ensures maximum privacy for the spacious primary suite. The secondary bedrooms are also generously sized and offer ample closet storage, making the excellent bedroom-to-bathroom ratio a true standout feature. You can enjoy total peace of mind knowing the major mechanicals are already taken care of, with both the HVAC system and the hot water heater being only two years old.
The retreat continues outdoors in the fully landscaped backyard, which features a covered patio perfect for evening relaxation and a shed for extra equipment. It also has additional gated parking on the side for an extra vehicle or a boat.
Location is everything, and this property puts you right in the center of convenience. You are just minutes away from the water at Lake Waco, making weekend boat launches a breeze. The home also offers close proximity to the highly desired China Spring area and provides easy access to Highway 6 and I-35 for an effortless daily commute around town or out of the city.
While this property has been meticulously cared for and is move-in ready, it is being sold AS IS and is a rare opportunity for savvy buyers. With a little cosmetic updating, you can easily customize the space to your personal taste while unlocking the potential for instant equity. Priced to sell, don't miss out on this rare, check-all-the-boxes find!
Pending
$250,000
3256 Village Park Dr, Waco, TX 76708
3beds
1,896sqft
Single Family Residence
Built in 1976
0.28 Acres Lot
$241,400 Zestimate®
$132/sqft
$-- HOA
What's special
Wood-burning fireplaceFully landscaped backyardHigh ceilingsCustom built-in entertainment centerShed for extra equipmentIdeal split-bedroom floor planOversized corner lot
- 38 days
- 1,235
- 94
Zillow last checked:
Listing updated:
Listed by:
Lauren Webb 0804647 8173838953,
Texas Legacy Realty 817-312-6165
Source: NTREIS,MLS#: 21325096
Facts & features
Interior
Bedrooms & bathrooms
- Bedrooms: 3
- Bathrooms: 3
- Full bathrooms: 2
- 1/2 bathrooms: 1
Primary bedroom
- Features: Built-in Features, Ceiling Fan(s)
- Level: First
- Dimensions: 18 x 17
Bedroom
- Features: Ceiling Fan(s)
- Level: First
- Dimensions: 13 x 13
Bedroom
- Features: Ceiling Fan(s)
- Level: First
- Dimensions: 14 x 13
Dining room
- Features: Ceiling Fan(s)
- Level: First
- Dimensions: 9 x 12
Other
- Features: Built-in Features
- Level: First
- Dimensions: 9 x 5
Other
- Features: Built-in Features
- Level: First
- Dimensions: 7 x 5
Half bath
- Level: First
- Dimensions: 7 x 5
Kitchen
- Features: Built-in Features, Solid Surface Counters
- Level: First
- Dimensions: 8 x 12
Laundry
- Level: First
- Dimensions: 5 x 7
Living room
- Features: Built-in Features, Ceiling Fan(s), Fireplace
- Level: First
- Dimensions: 18 x 21
Heating
- Central, Electric, Fireplace(s)
Cooling
- Central Air, Ceiling Fan(s), Electric
Appliances
- Included: Electric Oven, Electric Range, Electric Water Heater, Disposal
- Laundry: Washer Hookup, Dryer Hookup, ElectricDryer Hookup, Laundry in Utility Room
Features
- Built-in Features, Vaulted Ceiling(s)
- Flooring: Carpet, Tile, Vinyl
- Windows: Bay Window(s), Window Coverings
- Has basement: No
- Number of fireplaces: 1
- Fireplace features: Living Room, Masonry, Wood Burning
Interior area
- Total interior livable area: 1,896 sqft
Video & virtual tour
Property
Parking
- Total spaces: 2
- Parking features: Door-Single, Garage, Garage Door Opener, Garage Faces Side
- Attached garage spaces: 2
Accessibility
- Accessibility features: Grip-Accessible Features
Features
- Levels: One
- Stories: 1
- Patio & porch: Rear Porch, Front Porch, Patio, Covered
- Exterior features: Garden, Rain Gutters, Storage
- Pool features: None
- Fencing: Back Yard,Privacy,Wood
Lot
- Size: 0.28 Acres
- Features: Back Yard, Corner Lot, Lawn, Landscaped, Many Trees, Sprinkler System
Details
- Parcel number: 164991
- Other equipment: None
Construction
Type & style
- Home type: SingleFamily
- Architectural style: Traditional,Detached
- Property subtype: Single Family Residence
Materials
- Brick
- Foundation: Slab
- Roof: Composition,Shingle
Condition
- Resale
- Year built: 1976
Utilities & green energy
- Sewer: Public Sewer
- Water: Public
- Utilities for property: Cable Available, Electricity Available, Electricity Connected, Sewer Available, Separate Meters, Sewer Not Available, Water Available
Community & HOA
Community
- Features: Curbs
- Subdivision: Blue Bonnet Cliffs
HOA
- Has HOA: No
Location
- Region: Waco
Financial & listing details
- Price per square foot: $132/sqft
- Tax assessed value: $293,700
- Annual tax amount: $2,258
- Date on market: 8/27/2026
- Cumulative days on market: 28 days
- Listing terms: Cash,Conventional,FHA 203(k),FHA,VA Loan
- Road surface type: Asphalt
Estimated market value
$241,400
$229,000 - $253,000
$1,925/mo
Price history
| Date | Event | Price |
|---|---|---|
| 9/25/2026 | Pending sale | $250,000$132/sqft |
Source: NTREIS #21325096 Report a problem | ||
| 9/14/2026 | Contingent | $250,000$132/sqft |
Source: NTREIS #21325096 Report a problem | ||
| 8/27/2026 | Listed for sale | $250,000$132/sqft |
Source: NTREIS #21325096 Report a problem | ||
| 8/15/2026 | Listing removed | $250,000$132/sqft |
Source: NTREIS #21325096 Report a problem | ||
| 8/12/2026 | Listed for sale | $250,000$132/sqft |
Source: NTREIS #21325096 Report a problem | ||
| 7/20/2026 | Pending sale | $250,000$132/sqft |
Source: NTREIS #21325096 Report a problem | ||
| 7/11/2026 | Contingent | $250,000$132/sqft |
Source: NTREIS #21325096 Report a problem | ||
| 7/8/2026 | Listed for sale | $250,000$132/sqft |
Source: NTREIS #21325096 Report a problem | ||
Public tax history
| Year | Property taxes | Tax assessment |
|---|---|---|
| 2025 | $2,258 +23.8% | $288,253 +10% |
| 2024 | $1,825 -7.4% | $262,048 +10% |
| 2023 | $1,970 +9.5% | $238,225 +10% |
| 2022 | $1,799 -19.9% | $216,568 +10% |
| 2021 | $2,245 | $196,880 +6.9% |
| 2020 | -- | $184,120 +8.2% |
| 2019 | $1,816 | $170,190 +9.9% |
| 2018 | $1,816 +2.8% | $154,830 +3.7% |
| 2017 | $1,767 +2.6% | $149,320 +5.3% |
| 2016 | $1,723 | $141,830 +11.9% |
| 2015 | $1,723 | $126,700 -4.7% |
| 2014 | $1,723 | $132,880 +5.4% |
| 2012 | -- | $126,065 +3.2% |
| 2011 | -- | $122,182 |
| 2010 | -- | $122,182 +2.3% |
| 2009 | -- | $119,448 +5.4% |
| 2008 | -- | $113,311 +3.1% |
| 2007 | -- | $109,906 |
| 2006 | -- | $109,906 +3.4% |
| 2005 | -- | $106,326 |
| 2004 | -- | $106,326 +4.8% |
| 2003 | -- | $101,422 |
| 2002 | -- | $101,422 +25.5% |
| 2001 | -- | $80,789 -0.1% |
| 2000 | -- | $80,862 |
Find assessor info on the county website
Monthly payment
Est. payment
Payment breakdown
Explore the cost of this home by adjusting the details. Changes won't be saved.Climate risks
Neighborhood: Cedar Ridge
Nearby schools
Schools provided by the listing agent
- Elementary: Cedar Ridge
- Middle: GW Carver
- High: Waco
- District: Waco ISD
Source: NTREIS. This data may not be complete. We recommend contacting the local school district to confirm school assignments for this home.
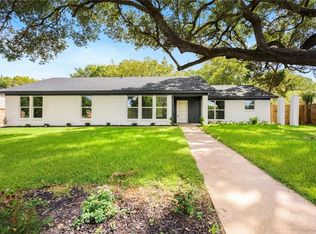
Similar homes
- $233,0003 bd2 ba1.8k sqft2624 Alvin St, Waco, TX 76708For Sale
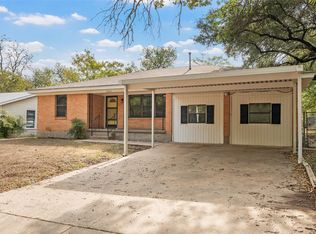 MLS ID #21096963, Carter Conradt. NTREIS
 - $230,0003 bd2 ba1.4k sqft3724 N 24th St, Waco, TX 76708For Sale
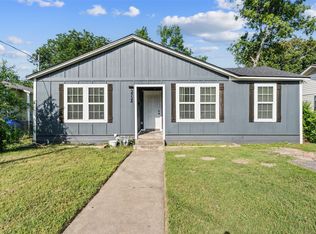 MLS ID #21314335, Anna Powell. NTREIS
 - $259,9003 bd2 ba1.7k sqft406 Ocampo Ct, Waco, TX 76708For Sale
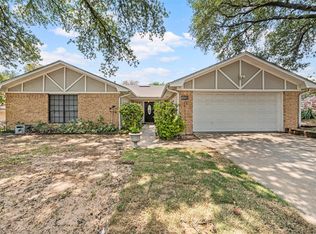 MLS ID #21371081, Jessica Minnix. NTREIS
 - $237,0003 bd2 ba1.5k sqft2208 Lake Forest Dr, Waco, TX 76708For Sale
 MLS ID #21150468, Jennifer Shelburne. NTREIS
 - $305,0003 bd2 ba2.4k sqft4337 Cedar Mountain Dr, Waco, TX 76708Active
 MLS ID #619902, Bailey Gonzales, Kelly Realtors. Central Texas MLS
