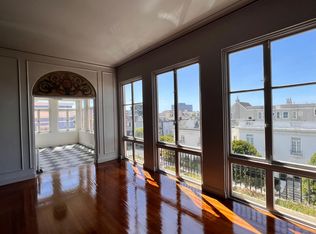
Blending historic Victorian architecture with modern lifestyle amenities and flexibility, this c.1891 Pacific Heights home offers modern finishes while retaining scale and volume and underwent a down-to-the-studs 2007 renovation including seismic upgrades with added steel beams, sheer walls and a concrete foundation. The 4 bedroom, 4.5 bath home is immediately captivating, with 13' ceilings on the main level offering a desirable kitchen/great room with walk-out yard, and a formal living and dining room that showcase iconic Bay windows and Victorian moldings. Upstairs, the primary bedroom features 10' cove ceilings, built- in bookshelves and outlooks to downtown. Two additional bedrooms, a hall bath, and laundry complete the level. Added lifestyle amenities include an upstairs family lounge, office, rooftop deck and a 2-car garage with EV charging. The lower level of the home is a perfect fifth bedroom or a retreat for guests, with a separate entrance, kitchen, and full bath. Centrally located on the border of Pacific Heights and Presidio Heights, the residence is only minutes away from the recreation and amenities of The Presidio, many of the city's top schools, and is an easy stroll to Sacramento Street.
Sold for $6,150,000
$6,150,000
3256 Washington St, San Francisco, CA 94115
4beds
4,219sqft
Single Family Residence
Built in 1891
3,221 Square Feet Lot
$7,216,200 Zestimate®
$1,458/sqft
$-- Estimated rent
Home value
$7,216,200
$6.28M - $8.37M
Not available
Zestimate® history
Owner options
List your home for rent
Find your next renter with Zillow Rental Manager. Plus, with online applications, you can quickly screen prospective tenants – for free.
Refinance and save
$42,496/mo
Est. payment
Refinancing to a lower rate could help reduce your monthly payments and save thousands over the life of the loan.
$42,496/mo
Est. payment
Explore your selling options
Work with a Zillow partner agent
Leverage their expertise and Zillow's premium Showcase listings to get your home seen by more buyers.
Get startedList with your own agent
Get your home in front of millions of buyers by listing it on Zillow.
Learn how to do itSell it yourself
Take full control of how buyers see your home on Zillow by listing For Sale by Owner (FSBO).
List your homeWhat's special
Modern finishesSeismic upgradesIconic bay windowsModern lifestyle amenitiesSeparate entranceRooftop deckHistoric victorian architecture
Zillow last checked:
Listing updated:
Listed by:
Neal Allen Ward DRE #01052285 415-269-9933,
Compass 415-660-9955,
Carey Hagglund Condy Team DRE #01323032 415-461-8609,
Compass
Bought with:
Greg Fulford, DRE #01423433
Sotheby's International Realty
Source: SFAR,MLS#: 424013095 Originating MLS: San Francisco Association of REALTORS
Originating MLS: San Francisco Association of REALTORSFacts & features
Interior
Bedrooms & bathrooms
- Bedrooms: 4
- Bathrooms: 5
- Full bathrooms: 4
- 1/2 bathrooms: 1
Primary bedroom
- Features: Walk-In Closet
- Area: 0
- Dimensions: 0 x 0
Bedroom 1
- Area: 0
- Dimensions: 0 x 0
Bedroom 2
- Area: 0
- Dimensions: 0 x 0
Bedroom 3
- Area: 0
- Dimensions: 0 x 0
Bedroom 4
- Area: 0
- Dimensions: 0 x 0
Primary bathroom
- Features: Double Vanity, Marble, Shower Stall(s), Soaking Tub
Dining room
- Features: Formal Area
- Area: 0
- Dimensions: 0 x 0
Family room
- Level: Lower,Upper
- Area: 0
- Dimensions: 0 x 0
Kitchen
- Features: Breakfast Area, Island w/Sink, Kitchen/Family Combo, Marble Counter, Pantry Cabinet
- Level: Lower,Main
- Area: 0
- Dimensions: 0 x 0
Living room
- Level: Main
- Area: 0
- Dimensions: 0 x 0
Heating
- Gas, Radiant Floor
Appliances
- Included: Dishwasher, Disposal, Wine Refrigerator, Dryer, Washer, Washer/Dryer Stacked
- Laundry: Ground Floor, Inside Room, Laundry Closet
Features
- Cathedral Ceiling(s)
- Flooring: Carpet, Wood
- Number of fireplaces: 1
- Fireplace features: Electric, Gas Log
Interior area
- Total structure area: 4,219
- Total interior livable area: 4,219 sqft
Property
Parking
- Total spaces: 2
- Parking features: Electric Vehicle Charging Station(s), Side By Side, On Site (Single Family Only)
Features
- Stories: 4
- Patio & porch: Deck, Uncovered Patio
- Fencing: Back Yard
- Has view: Yes
- View description: City, Sutro Tower
Lot
- Size: 3,221 Square Feet
- Topography: Upslope
Details
- Parcel number: 0983011
- Special conditions: Standard
- Other equipment: Water Filter System
Construction
Type & style
- Home type: SingleFamily
- Architectural style: Victorian
- Property subtype: Single Family Residence
Materials
- Foundation: Concrete Perimeter
Condition
- Updated/Remodeled
- New construction: No
- Year built: 1891
Utilities & green energy
- Electric: 220 Volts
- Sewer: Public Sewer
- Water: Public
Community & HOA
Community
- Security: Carbon Monoxide Detector(s), Fire Alarm
HOA
- Has HOA: No
Location
- Region: San Francisco
- Elevation: 0
Financial & listing details
- Price per square foot: $1,458/sqft
- Tax assessed value: $3,621,350
- Annual tax amount: $43,637
- Price range: $6.2M - $6.2M
- Date on market: 3/11/2024
- Cumulative days on market: 15 days
- Total actual rent: 0
- Road surface type: Paved Sidewalk, Paved
Price history
| Date | Event | Price |
|---|---|---|
| 5/7/2024 | Sold | $6,150,000-5.3%$1,458/sqft |
Source:  SFAR #424013095 Report a problem SFAR #424013095 Report a problem | ||
| 3/26/2024 | Pending sale | $6,495,000$1,539/sqft |
Source: SFAR #424013095 Report a problem | ||
Public tax history
| Year | Property taxes | Tax assessment |
|---|---|---|
| 2025 | $43,637 +3.2% | $3,621,350 +2% |
| 2024 | $42,297 +1.5% | $3,550,344 +2% |
| 2023 | $41,676 +1.9% | $3,480,731 +2% |
| 2022 | $40,908 +1.8% | $3,412,483 +2% |
| 2021 | $40,192 -0.4% | $3,345,573 +1% |
| 2020 | $40,341 +3.6% | $3,311,269 +2% |
| 2019 | $38,948 +3.5% | $3,246,344 +2% |
| 2018 | $37,632 +2% | $3,182,692 +2% |
| 2017 | $36,889 +1.5% | $3,120,288 +2% |
| 2016 | $36,342 +1.2% | $3,059,107 +1.5% |
| 2015 | $35,896 +2.7% | $3,013,158 +2% |
| 2014 | $34,946 | $2,954,136 +0.5% |
| 2013 | -- | $2,940,786 +2% |
| 2012 | -- | $2,883,126 +2% |
| 2011 | -- | $2,826,596 +0.8% |
| 2010 | -- | $2,805,473 +5.7% |
| 2009 | -- | $2,653,020 +2% |
| 2008 | -- | $2,601,000 +2% |
| 2007 | -- | $2,550,000 +1057.8% |
| 2006 | -- | $220,236 +2% |
| 2005 | -- | $215,919 +3.9% |
| 2003 | -- | $207,808 +2% |
| 2002 | -- | $203,734 +2% |
| 2001 | -- | $199,740 +2% |
| 2000 | -- | $195,824 |
Find assessor info on the county website
Neighborhood: Presidio Heights
Nearby homes
- $4,139,8005 bd4 ba5.1k sqft3248 Washington St, San Francisco, CA 94115Off Market
- $6,256,600-- bd5 ba6.3k sqft140-142 Presidio Ave, San Francisco, CA 94115Off Market
- $--3 bd2 ba3k sqft140 Presidio Ave, San Francisco, CA 94115Off Market
- $7,569,6006 bd4 ba5.1k sqft3242 Washington St, San Francisco, CA 94115Off Market

- $7,850,000-- bd7 ba7.3k sqft132 Presidio Ave, San Francisco, CA 94115Sold
- $2,846,6004 bd2 ba1.9k sqft134 Presidio Ave, San Francisco, CA 94115Off Market
- $--5 bd4 ba4.3k sqft3298 Washington St, San Francisco, CA 94115Off Market
- $1,400,0002 bd2 ba1.1k sqft3234 Washington St APT 4, San Francisco, CA 94115Sold
Nearby schools
GreatSchools rating
- 7/10Sutro Elementary SchoolGrades: K-5Distance: 1.4 mi
- 8/10Roosevelt Middle SchoolGrades: 6-8Distance: 0.9 mi
- 7/10Wallenberg (Raoul) Traditional High SchoolGrades: 9-12Distance: 0.7 mi
Get a cash offer in 3 minutes
Find out how much your home could sell for in as little as 3 minutes with a no-obligation cash offer.
Estimated market value
$7,216,200
Get a cash offer in 3 minutes
Find out how much your home could sell for in as little as 3 minutes with a no-obligation cash offer.
Estimated market value
$7,216,200
- California
- San Francisco County
- San Francisco
- 94115
- Presidio Heights
- 3256 Washington St
